
Compliance Guide
HACCP Coolroom Requirements in NSW
What auditors check in a coolroom, how panel choice and build detail decide the result, and what to fix before the inspection. This is general guidance from a Sydney coolroom builder, not legal or consulting advice: confirm specifics with your council or auditor.
The short version. An audit-ready NSW coolroom needs:
- Smooth, impervious, cleanable internal surfaces, with no exposed panel core or raw cuts
- Coved floor to wall junctions in washdown rooms
- Door seals that are intact and close properly
- Drainage so wash water does not pool
- Chilled food held at or below 5°C and frozen food hard frozen (-18°C typical), with temperature records kept
Who Sets the Rules
HACCP is a food safety management approach: work out where food can be made unsafe, control those points, and keep records that prove the controls work. It is not a product you buy, and a coolroom on its own is never certified. What a good coolroom does is make your controls easy to meet and easy to evidence. A bad one quietly undermines both.
In NSW, food businesses answer to the NSW Food Authority and to local council environmental health officers, working under the Food Standards Code. Standard 3.2.3 sets the expectations for premises and equipment, and the recurring theme is simple: surfaces that are smooth, impervious and easy to clean, in a room that holds the temperature your food needs.
What Auditors Look At in a Coolroom
Surfaces. Internal walls and ceilings should be smooth, impervious and cleanable. Exposed insulation core, raw panel cuts, rust and taped-over damage all read as places bacteria can live and a cloth cannot reach.
Floor to wall junctions. A square internal corner is a dirt trap. Coved junctions let a mop actually clear the corner, which is why coving is the standard detail in washdown rooms.
Door seals. Gaskets need to be intact and the door needs to close and seal. Gaps show up as condensation, ice and temperature drift, and auditors know to look at the frame first.
Drainage. Wash water has to go somewhere. Pooling water in or around the room is both a hygiene problem and a slip hazard.
Temperature holding and monitoring. Potentially hazardous food is kept at or below 5°C, and frozen food stays hard frozen, with -18°C the typical practice. Expect to show records, not just a gauge reading on the day.
How Panel Choice Affects Compliance
Insulated panel is what makes a coolroom cleanable in the first place: a hygienic facing gives you one smooth, impervious surface you can sanitise instead of painted masonry or lined framing. Both EPS-FR and PIR panel systems are available with food grade facings, so the choice between them is usually about thermal performance and fire requirements rather than hygiene. What matters just as much is the joinery: panel joints and penetrations must be sealed so the room stays airtight and there is no gap for moisture and grime to migrate into. A premium panel with unsealed joints fails the same inspection a budget panel does.
Details That Pass, and the Ones That Fail
The rooms that sail through share the same details: coved floor to wall junctions, sealed penetrations wherever pipes, cables and sensors enter, doors that close onto sound gaskets, and internal surfaces that stand up to washdown. The rooms that struggle share the same faults: dented or punctured panels with exposed core, perished or mouldy door seals, persistent condensation, and rust or flaking around fixings. Condensation deserves special mention because it is usually a symptom of an air leak or a room that cannot hold temperature, and it drips onto stock, which no auditor ignores.
How We Build and Repair to That Standard
We build to food grade as standard. Our coolroom builds use hygienic, easy-to-sanitise panel surfaces, airtight construction and sealed joints, with coved floor to wall junctions available where the room needs washdown. For pharmaceutical and food manufacturing environments that go beyond food grade, we build clean rooms to ISO-aligned classifications. And if the room you have is the problem, most of the failures above are fixable: panel replacement, new seals, coving and resealing cost a fraction of a rebuild.
A Note on Temperature Monitoring
Auditors care that the food is at or below 5°C and that you can show it over time. Whether that record is a manual log or an automatic monitoring system is your call and your auditor's. What the room itself contributes is stability: an airtight, well-insulated, correctly refrigerated room holds temperature through door traffic and hot afternoons, which makes every record you keep look better. If you store frozen stock as well, the build changes: see coolroom vs freezer room.
Need a food grade room built, or an existing one brought up to standard? Use the online quote form for a spec and a real number, or contact us and talk it through with a builder.
Food Grade Builds We Have Delivered
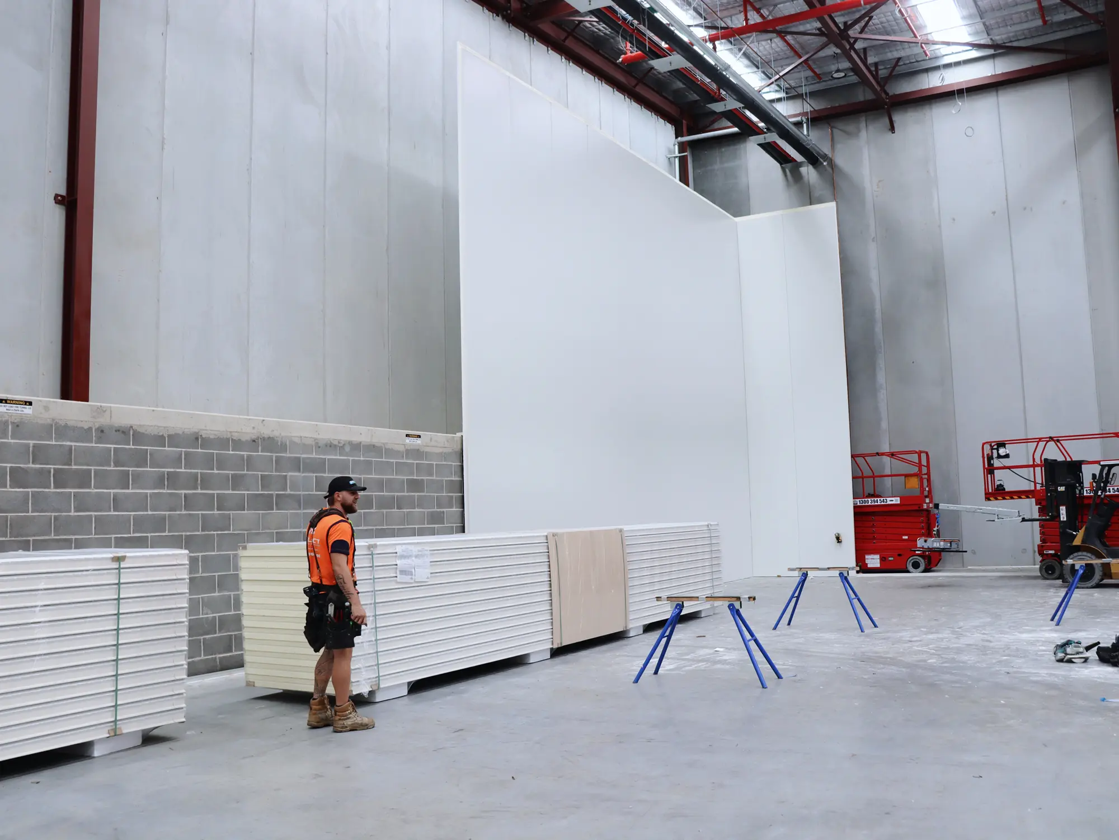
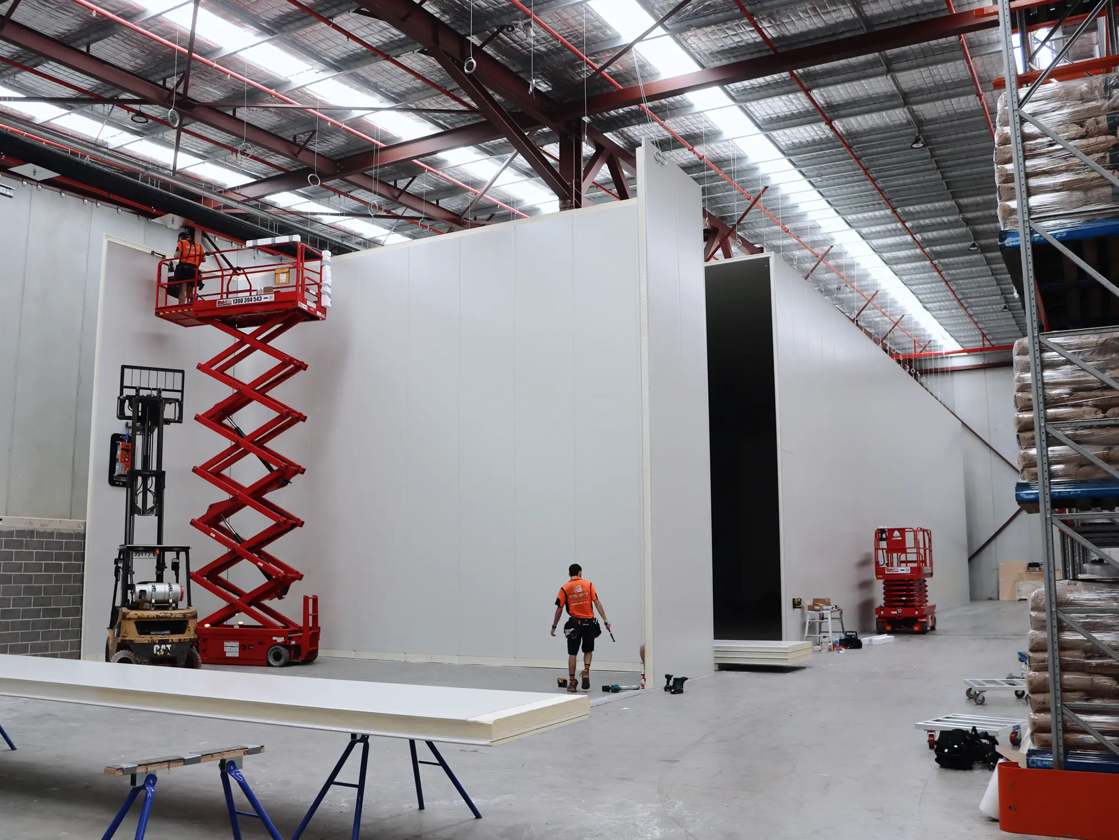
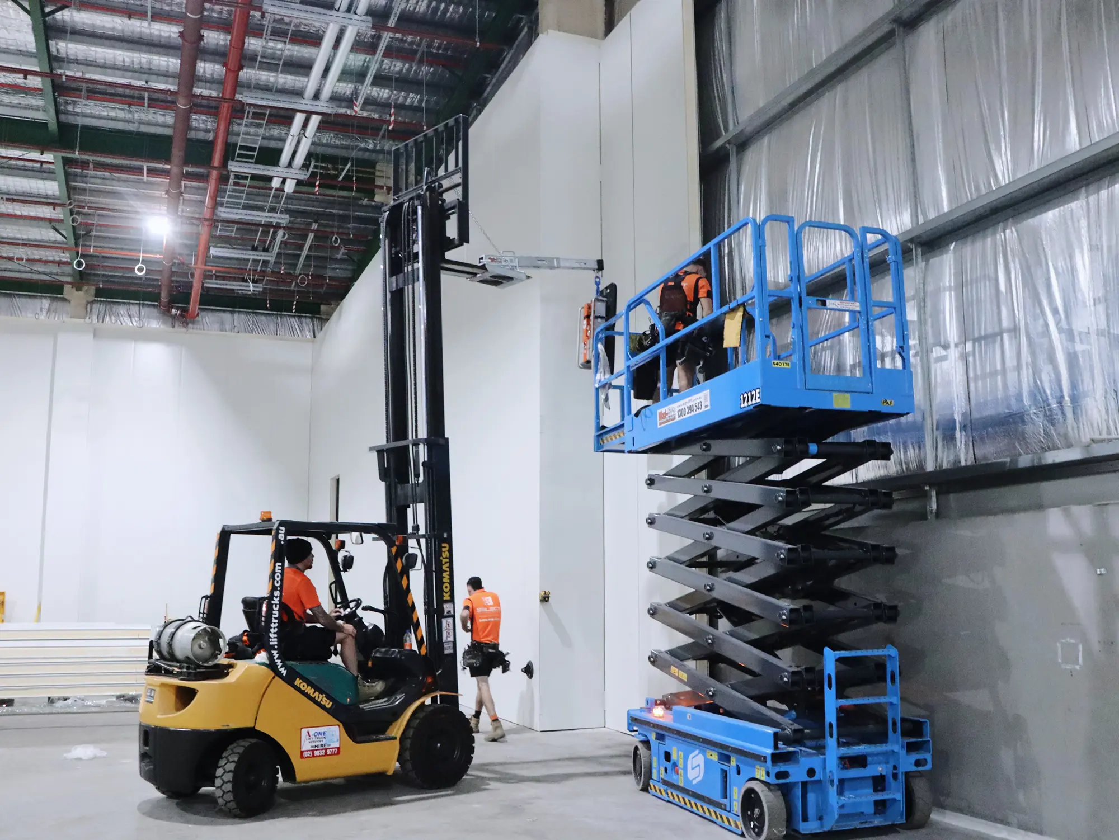
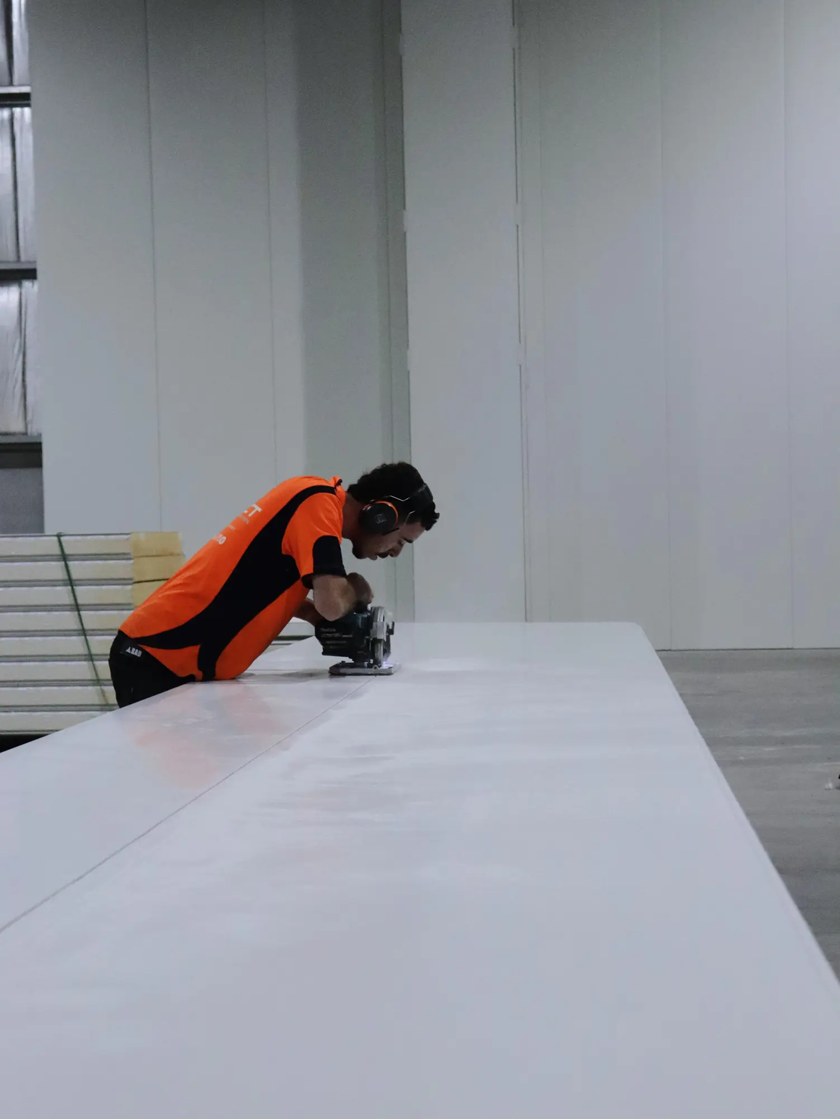
Coved joints and washable panel surfaces from recent food industry jobs at Chullora and Sydney Markets.
Coolroom Food Safety FAQs
Do I need HACCP for my food business?
HACCP is a food safety management approach, not a licence. Whether you need a formal certified plan depends on what you make and who you supply: many retail food businesses meet their Food Standards Code obligations without certification, while some manufacturers and larger supply contracts call for documented programs. Confirm what applies to you with the NSW Food Authority or your council EHO.
What temperature must a coolroom hold?
Keep potentially hazardous food at or below 5°C. Frozen food should stay hard frozen, with -18°C the typical practice. The room has to hold those numbers under real use, with doors opening, warm stock going in and summer ambient outside, not just on a quiet morning.
Will an old coolroom pass a food safety audit?
Age itself is not a failure; condition is what matters. An old room with smooth intact surfaces, sound door seals, no condensation and stable temperature can pass, and a newer room with punctured panels and perished gaskets can fail. Walk your own room with the auditor's checklist before they do.
Can you upgrade an existing coolroom to food grade?
Usually, yes. Damaged panels can be replaced, floor to wall junctions coved, penetrations sealed and door seals renewed, which is often far cheaper than a new room. See repairs, modifications and extensions or contact us to talk through what your room needs.
Get Your Coolroom Audit-Ready
Every project is different, so we start with a site visit rather than a guess over the phone. We assess your space, talk through temperature requirements and floor considerations, and put together a detailed quote based on what your business actually needs. No obligation, just a straight answer on what is involved and what it will cost.