
Project Case Study
Chullora Cool Room Project
Three cool rooms inside a working food warehouse at Chullora. The main room is 35 metres long, 11 metres wide and 8.1 metres to the ceiling, built in fire rated PIR panel while the client kept trading around us.
- 35m x 11m main room
- 8.1m walls
- Fire rated PIR
- Three rooms
- Live site
The Brief
Chullora, Western Sydney
The client is ABW Foods Australia, a food importer and distributor who had just moved into a new facility at Chullora. The building was theirs and the racking was already up and loaded, but a food business cannot run out of a warehouse that has nowhere cold to put anything. They brought us in to finish the fit-out: three cool rooms, supplied and installed, the largest of them sized to hold the bulk of the operation.
Relocations usually arrive in this shape. The lease is signed and the stock is already turning up, so the cold storage becomes the last thing standing between the business and a working site, with every trade behind it waiting on the same date.
Site Conditions
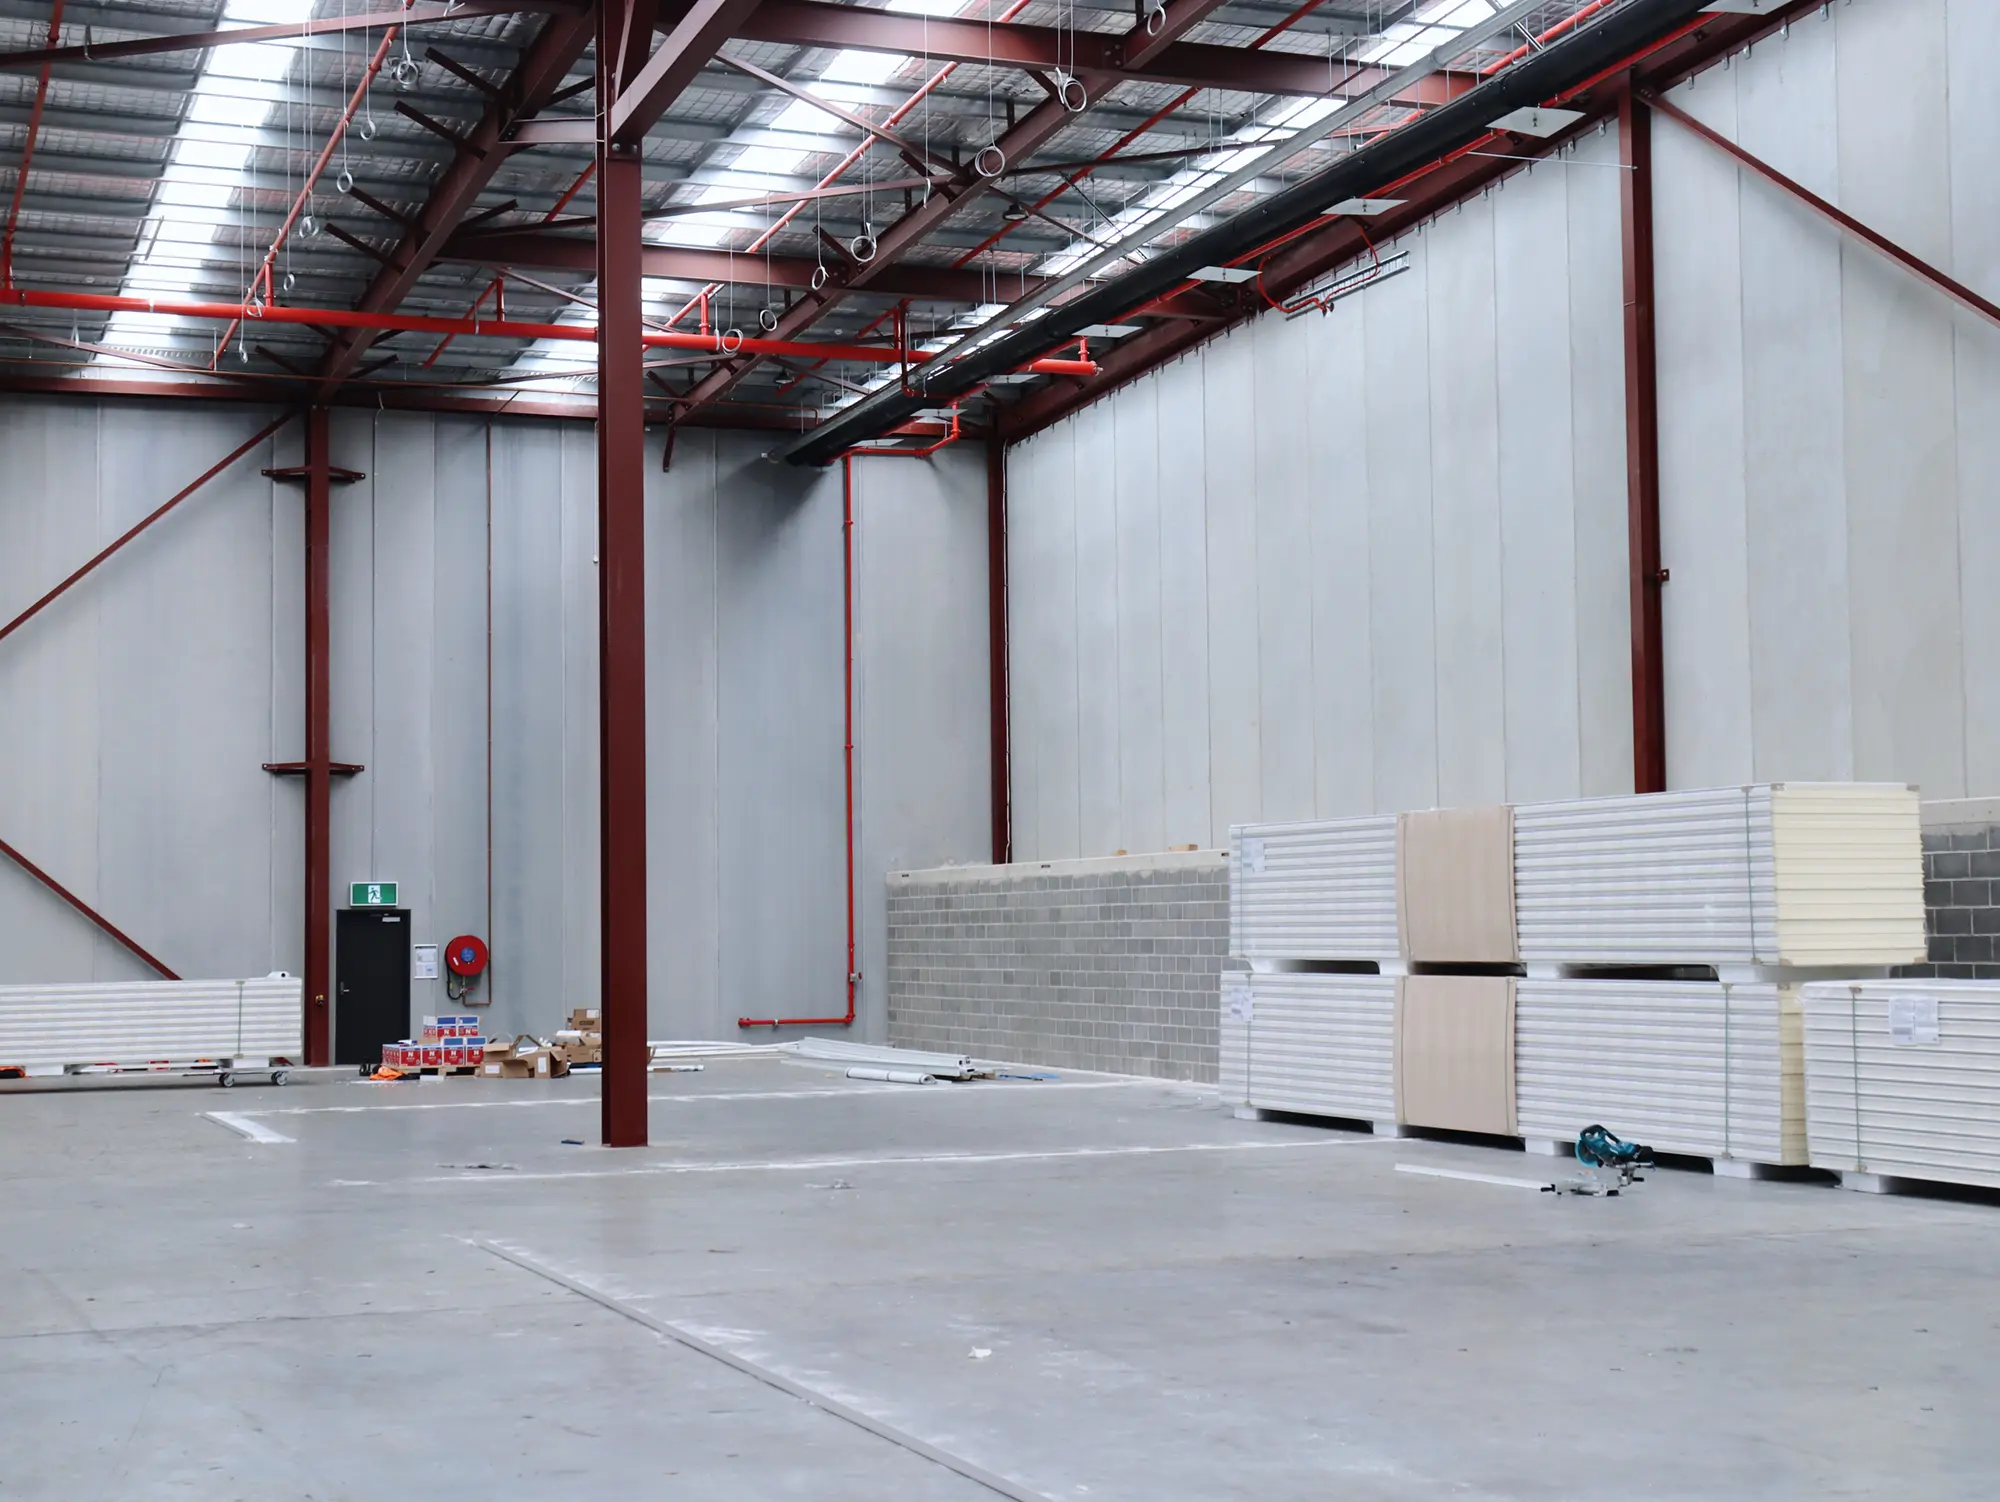
We built the rooms inside an existing warehouse: steel portal frame, concrete and blockwork perimeter walls, high roof with skylights. That gave us the height to work with, and a slab already rated for the traffic.
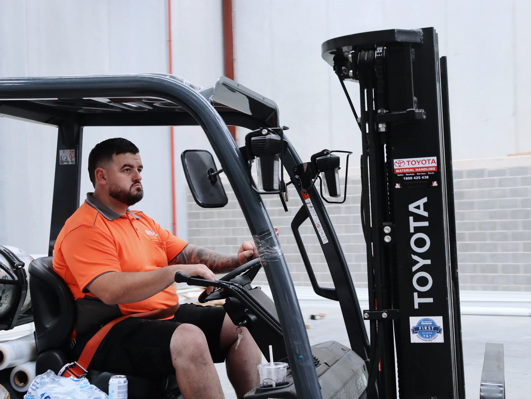
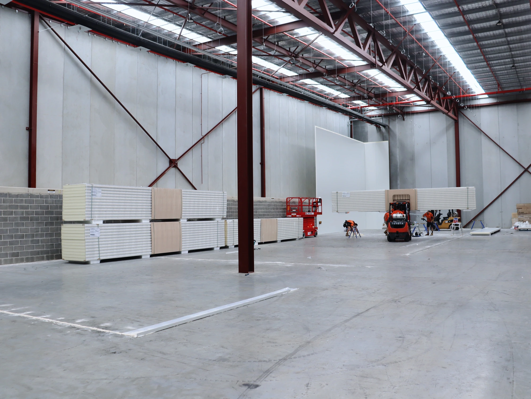
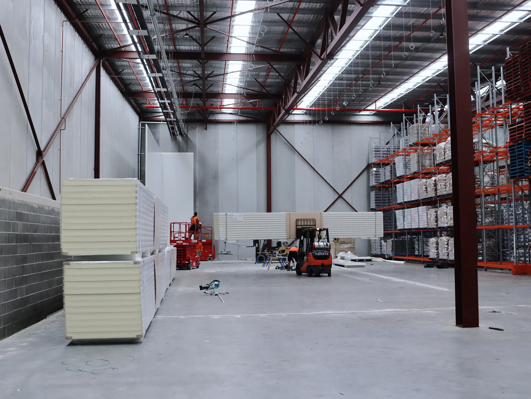
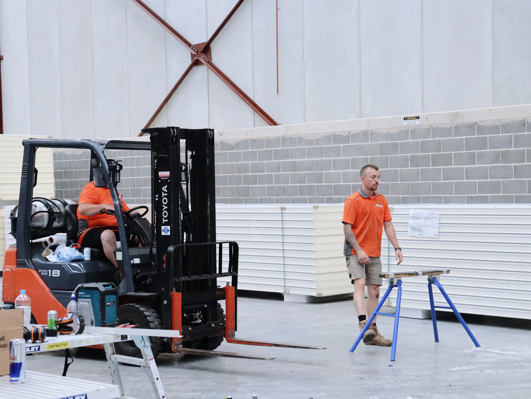
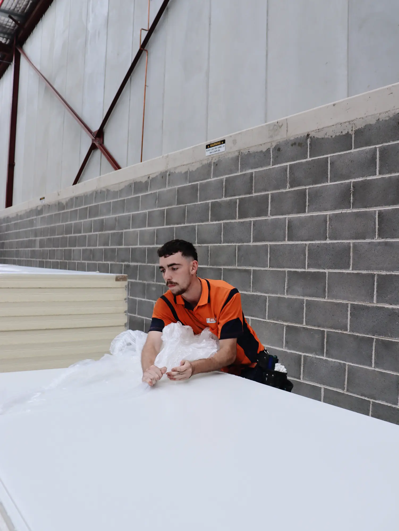
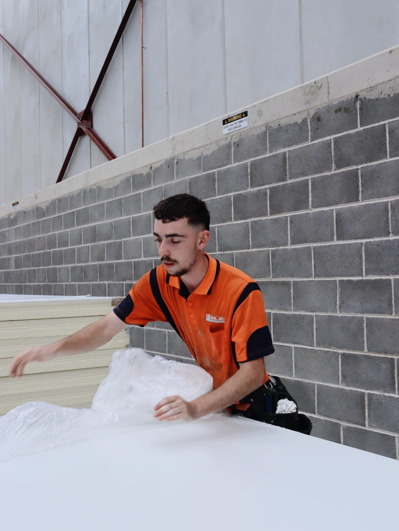
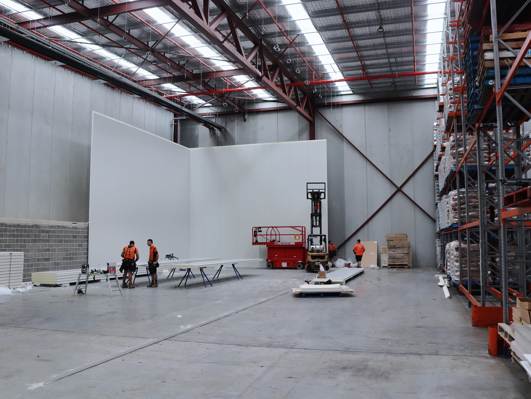
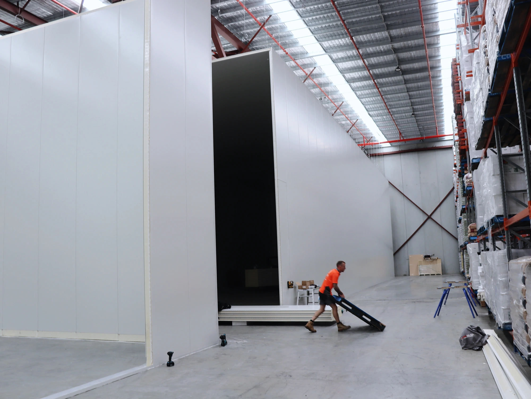
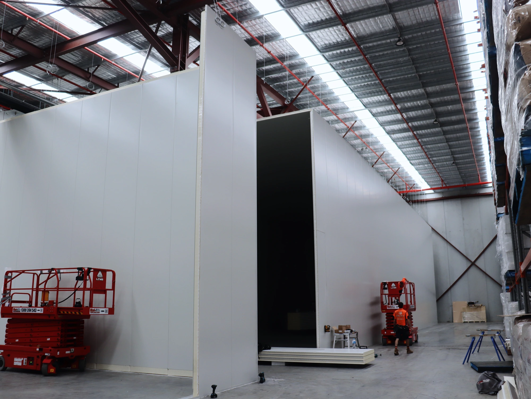
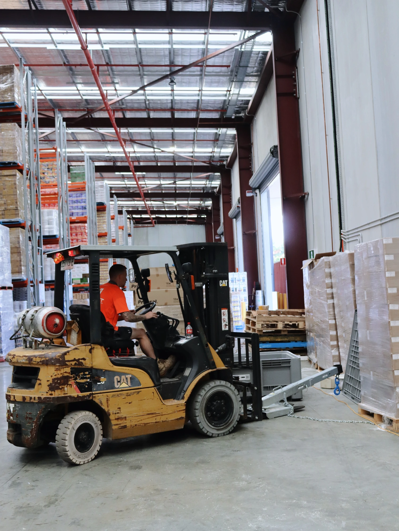
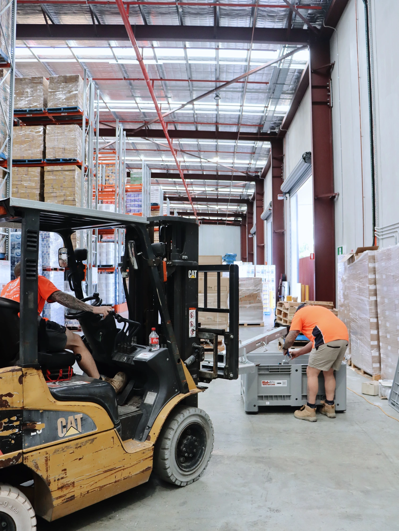
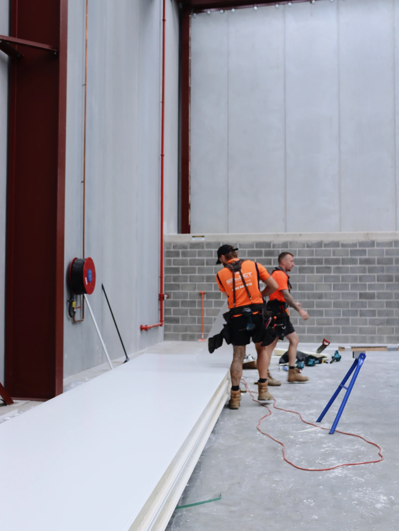
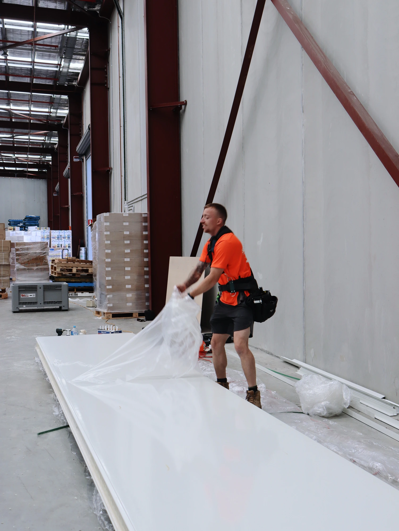
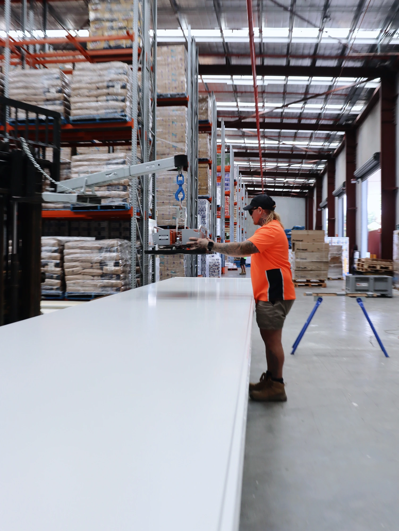
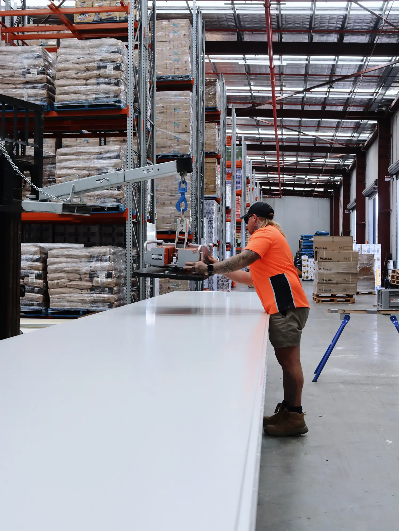
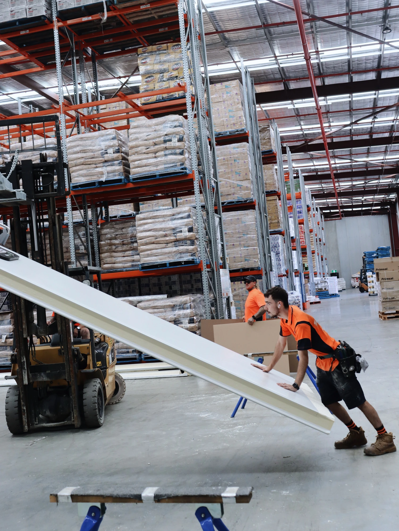
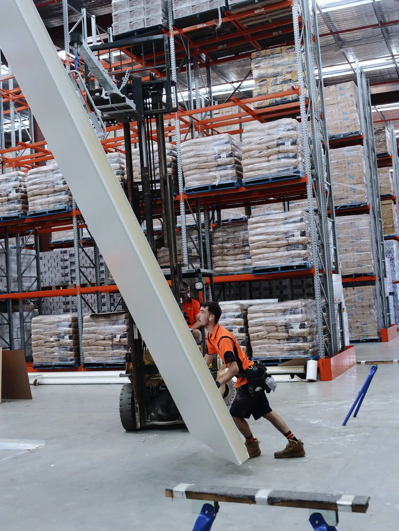
The complication was that none of it stood empty. The client’s pallet racking was stocked to the top beams and their forklifts kept running for the whole build, so every delivery, stack, cut station and lift had to be planned around their operation rather than dropped wherever was convenient.
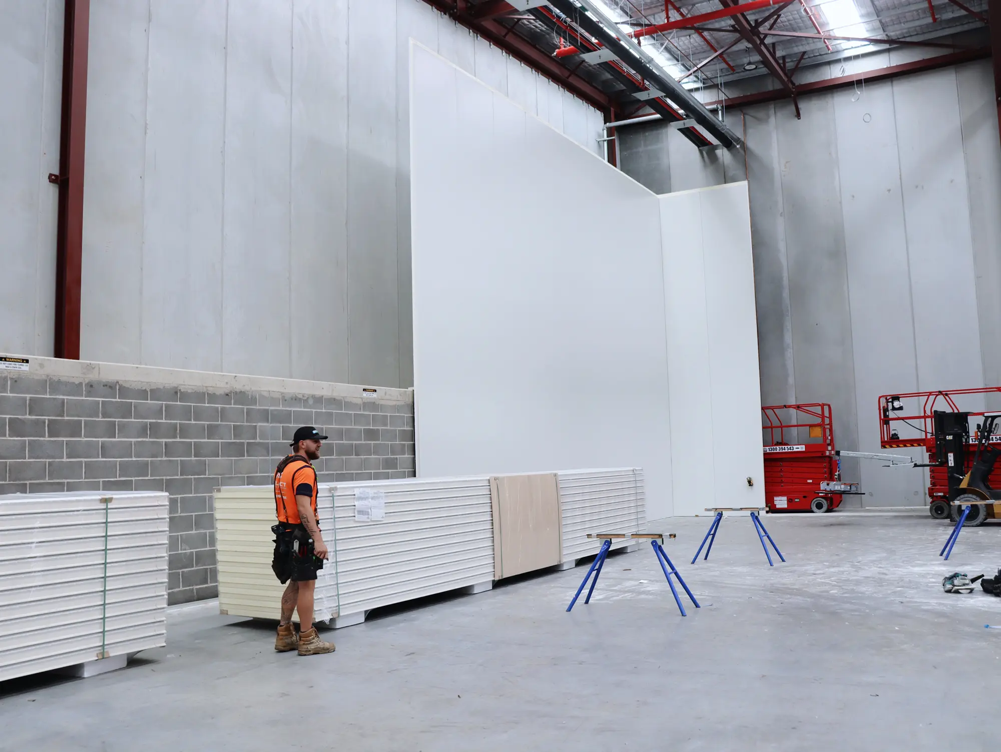
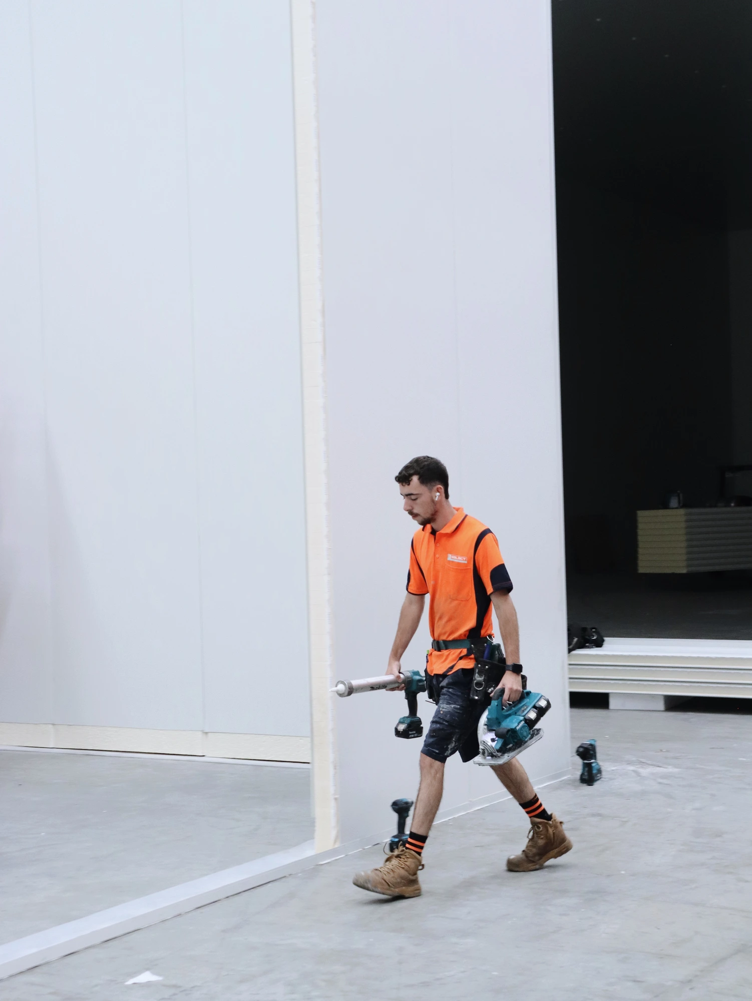
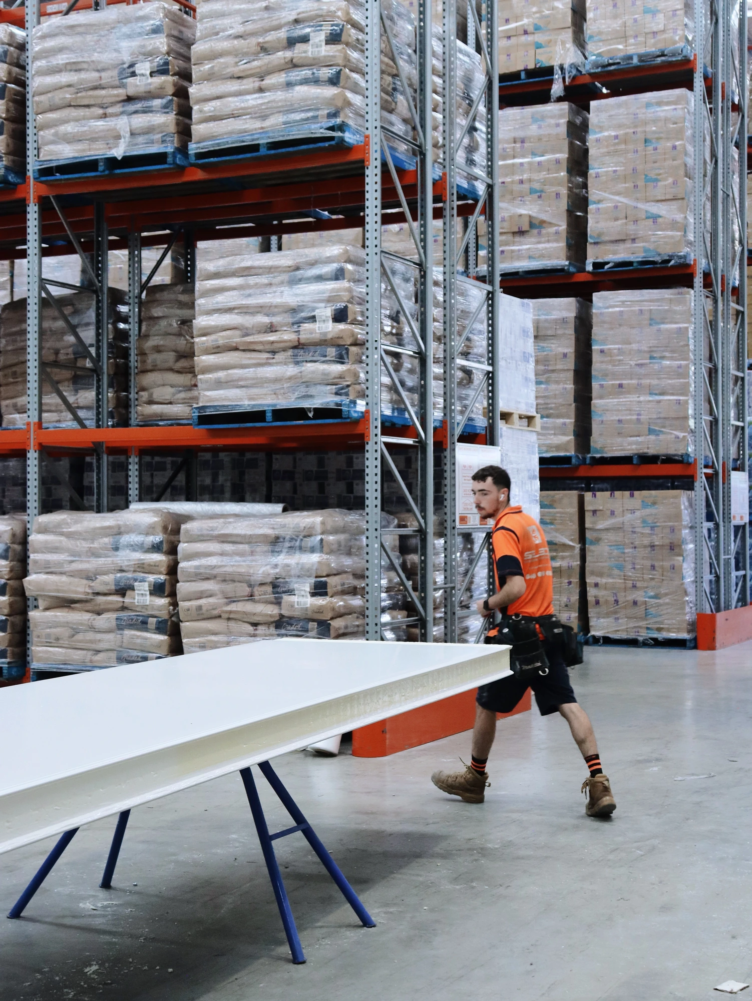
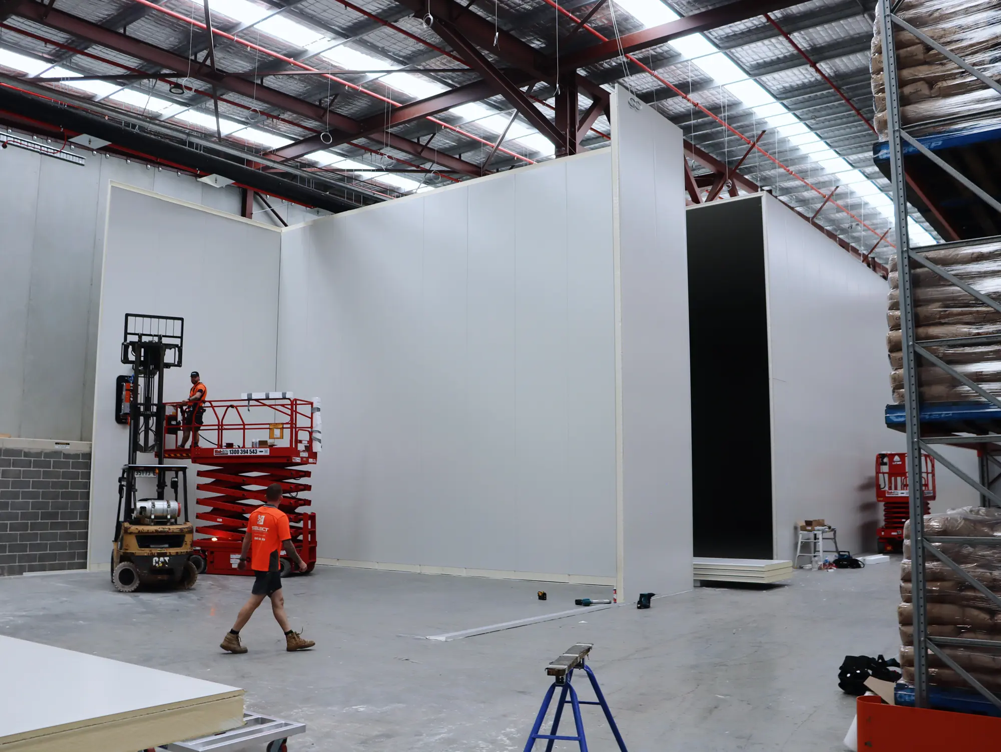
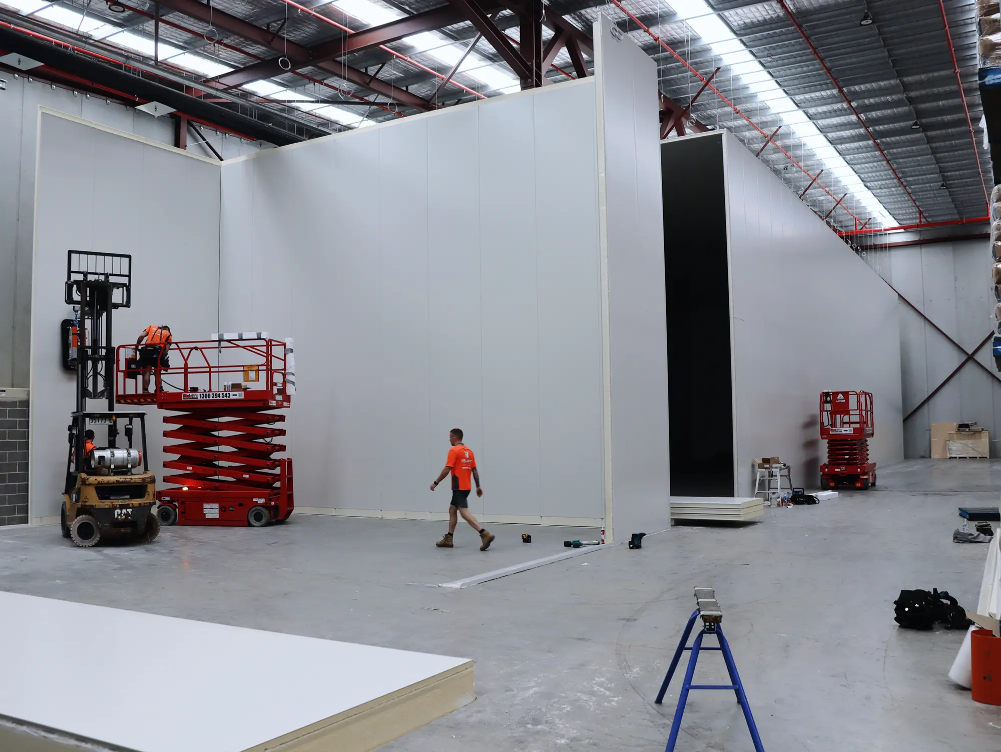
That is a coordination job before it is a construction one. Keeping people away from moving forklifts is the control SafeWork NSW puts first, and where a site cannot be emptied it comes down to separating the work from the traffic and agreeing when the big lifts happen. So panel deliveries, staging and the tall lifts were sequenced with the client’s own warehouse operation. The photos below show the result: our crew working to one side of a warehouse that never stopped.
Project Details
The job as built, from the numbers the crew called on site.
| Location | Chullora, south-west Sydney (Canterbury-Bankstown) |
|---|---|
| Client | ABW Foods Australia, food importer and distributor |
| Scope | Three cool rooms, supplied and installed |
| Main room size | 35m long x 11m wide |
| Wall height | 8.1m to the underside of the ceiling |
| Floor area | 385m² (main room) |
| Enclosed volume | Approximately 3,120m³ (main room) |
| Panel system | Fire rated PIR insulated panel |
| Structure | Insulated panel rooms freestanding inside an existing steel portal frame warehouse |
| Floor | Existing warehouse slab, sealed and angle fixed at the wall line |
| Site condition | Live warehouse: racking stocked, forklifts running, trading throughout |
| Plant used | Scissor lifts, forklift and a vacuum panel lifter |
Day One On Site
The numbers, straight from the floor: three rooms, the main one 35m x 11m at 8.1m high, in fire rated PIR panel. Then the panels come off the stack and the first wall goes up.
Sound on for the site audio.
Building an 8.1 Metre Wall
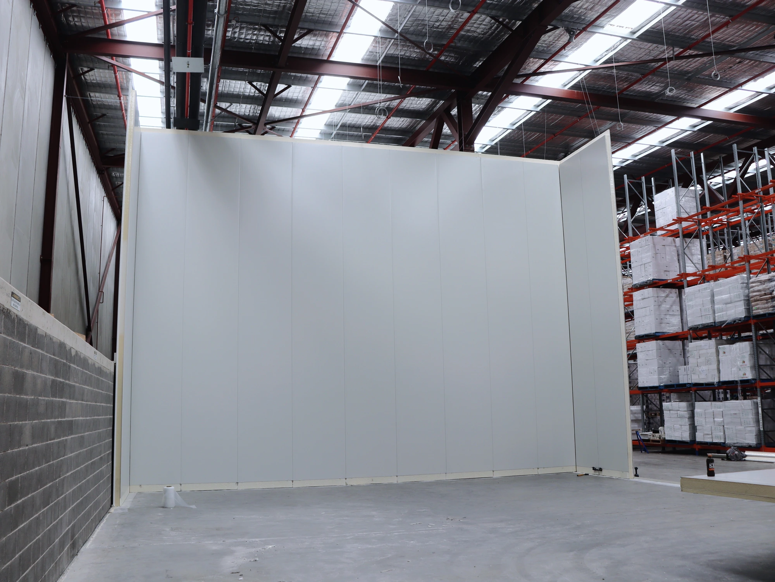
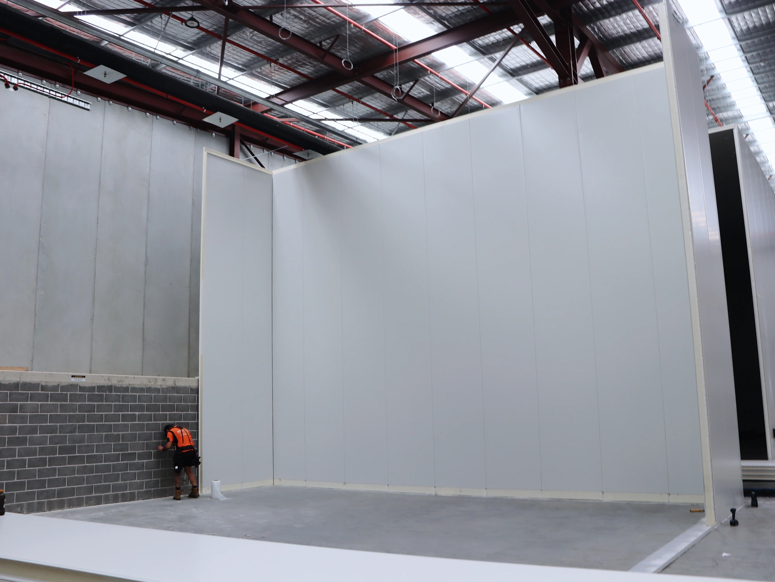
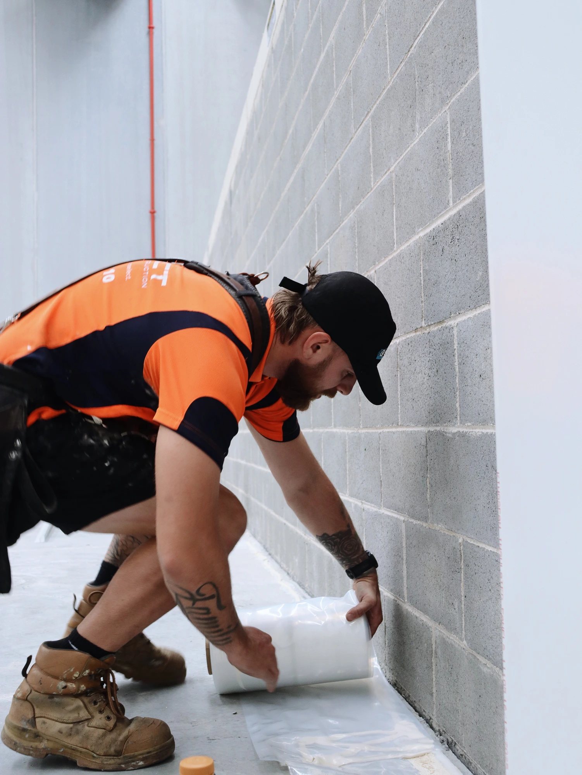
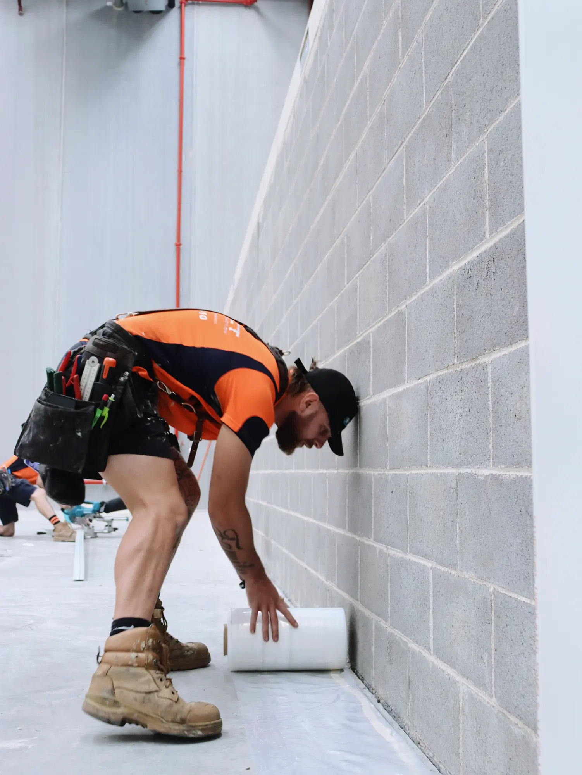
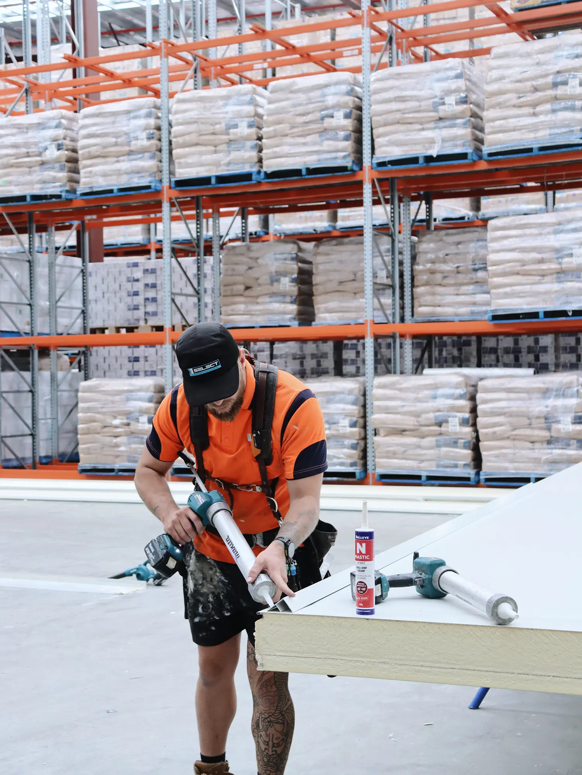
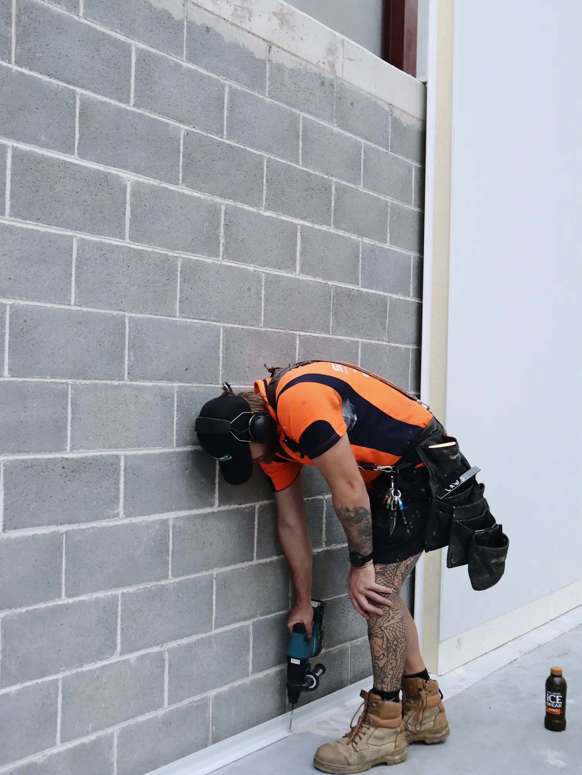
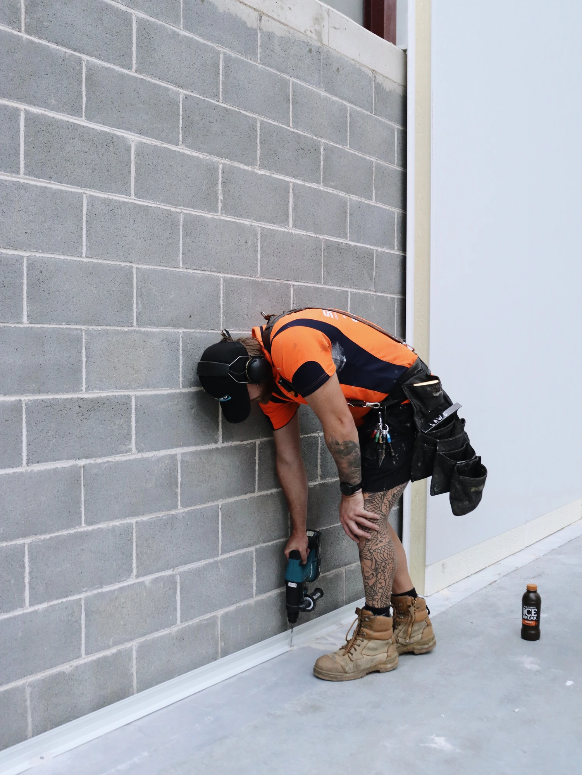
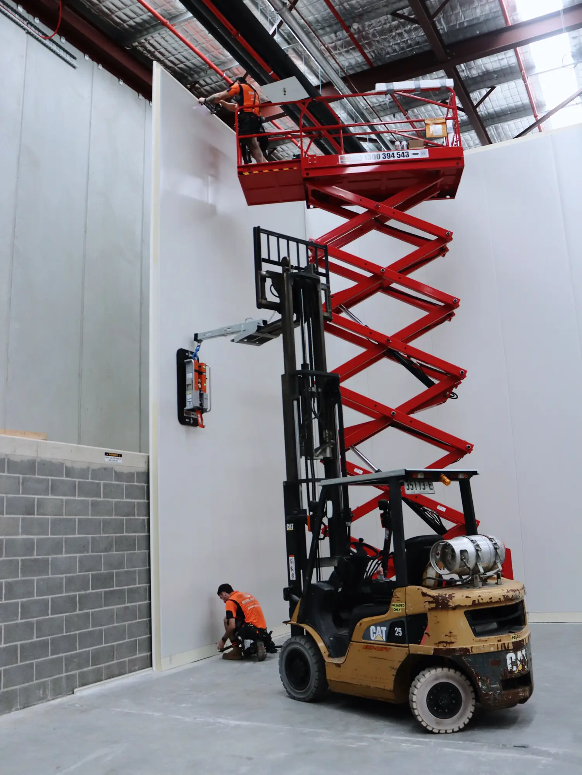
At 8.1 metres, a wall panel is heavy, long, and unforgiving of a base that sits a few millimetres out, because whatever error you set into the bottom of the wall carries all the way to the top. So the base comes first. The crew sets out the floor angle and fixes it to the slab along the whole run, seals as it goes, and plumbs the first panel before anyone stands a second one against it.
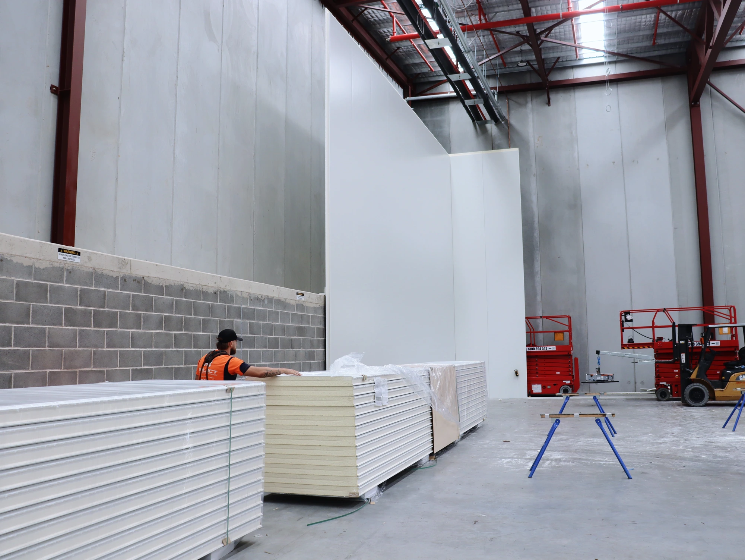
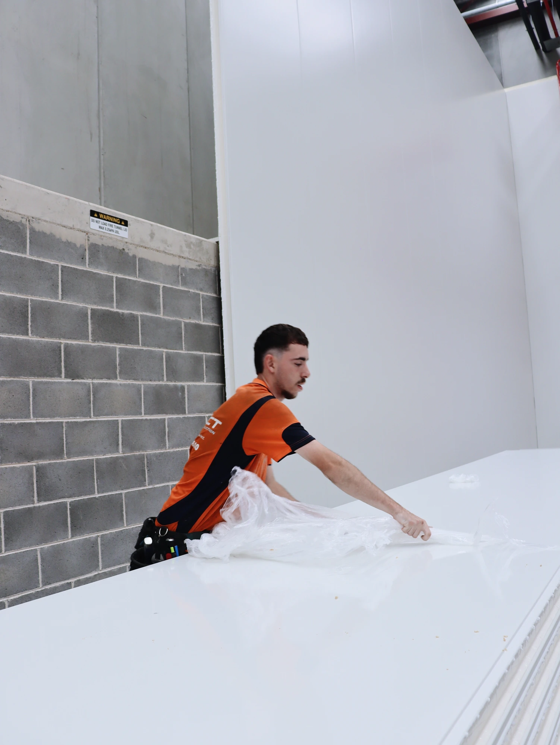
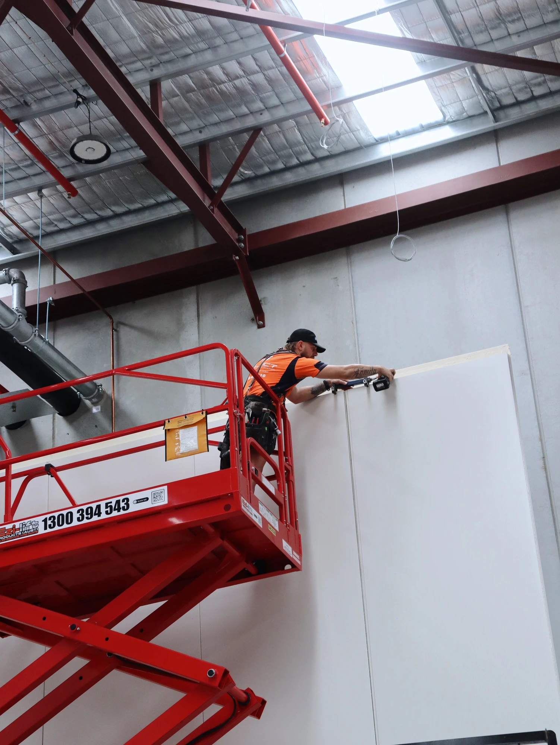
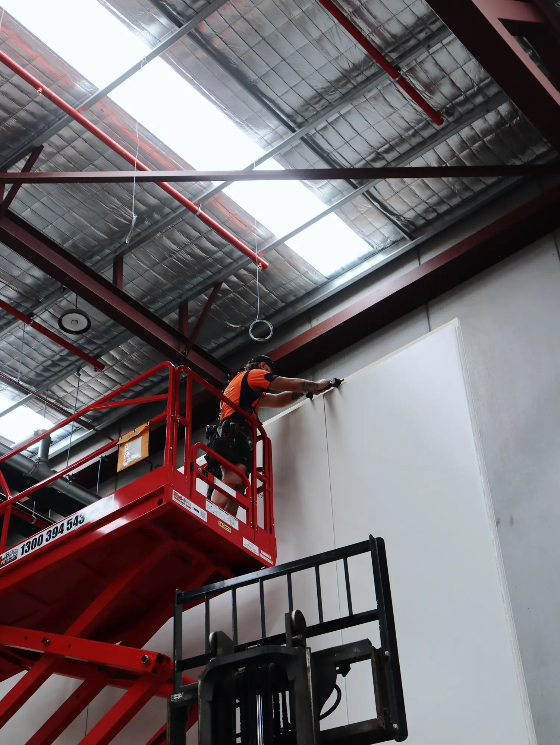
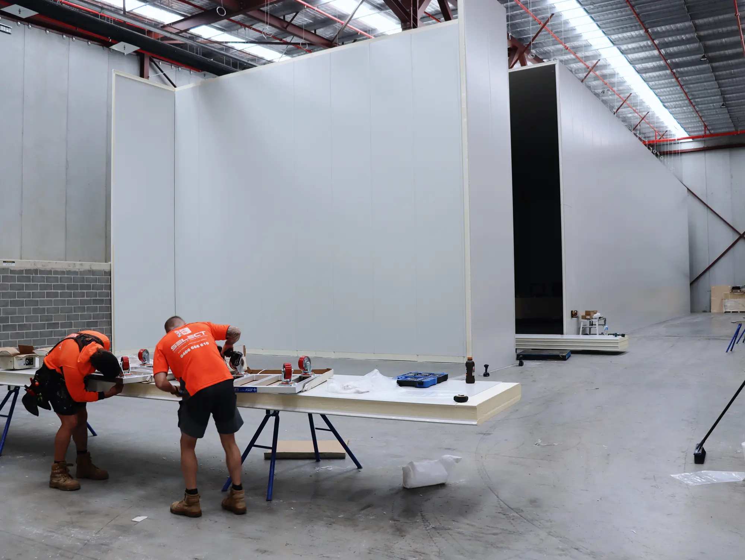
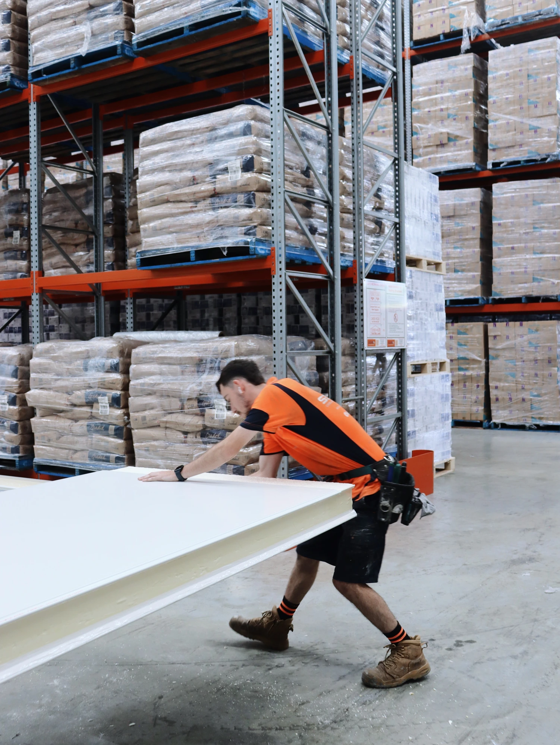
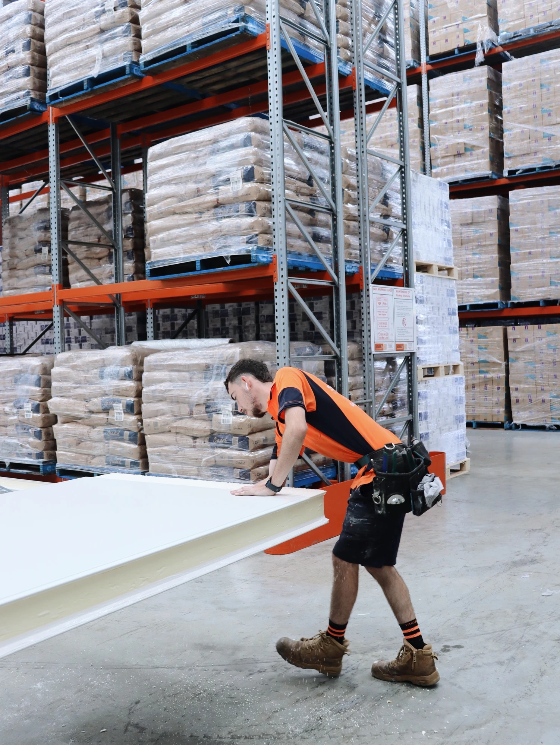
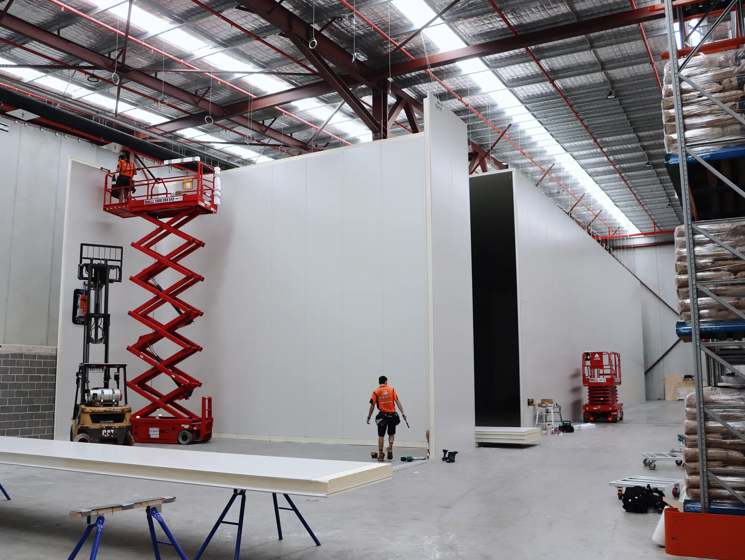
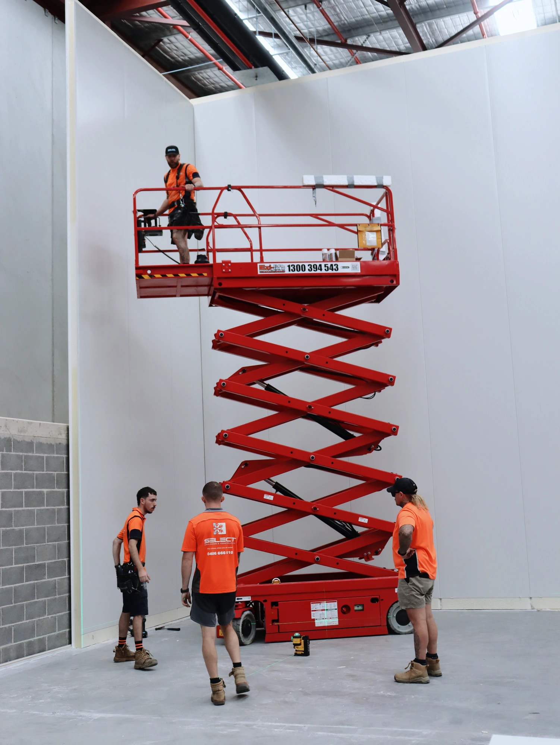
After that the work finds a rhythm: sealant into the joint, panel walked in, locked up to its neighbour, fixed off at the top from a scissor lift. Nobody hand-carries a panel that size to height, so a vacuum lifter on the forklift takes the weight and holds it flat while the crew sets it. Two scissor lifts stayed on site for the whole build, because at that height the top of every joint means a trip up and back.
The joints and the base seal are the part you never see once the room is finished, and they do a lot of the work. What matters is that the vapour seal is continuous: AIRAH treats continuity of the seal, penetrations included, as one of the things that decides whether a temperature-controlled space behaves. Break it anywhere and warm, moist air gets a path in, which shows up as condensation and as refrigeration working harder than it should. On a room with 8.1 metre walls that is a lot of joint to get right, and sealing it on the way up costs less than chasing condensation out of it afterwards.
Running cost is never one detail, of course: temperature set point, door traffic, floor construction, plant efficiency and how the room actually gets used all matter. Sealing is just the part that gets decided during construction and is expensive to revisit.
Why PIR Was Specified
All three rooms are built in fire rated PIR panel. PIR gives higher thermal performance per millimetre than standard EPS, which is what lets a room this size hold temperature without an oversized plant bill, and it is the usual answer where a food facility, an insurer or a building surveyor sets a fire performance requirement.
Worth being precise about what that means, because the industry is loose with it. Fire resistance and reaction to fire are different properties, measured by different tests, and they belong to a specified system rather than to the letters PIR. The performance you are buying is the performance of the complete installed assembly: the panel, its joints, its fixings, its flashings and every penetration cut through it. Which is why the junctions and penetrations get built to the specified detail rather than to whatever is quickest. Our coolroom panels page covers EPS-FR and PIR side by side and where each one earns its place.
Panel certification for this project is held on file. If you are a certifier, an insurer or a client who needs the product documentation for a build of your own, ask us and we will send it through.
Finishing for a Food Facility
A cool room inside a food business has to be cleanable, not just cold. NSW Food Authority guidance for food premises asks for surfaces that are smooth, impervious, free of cracks and easy to clean, with joints effectively sealed and materials that will not corrode. Coated insulated panel is on its list of suitable materials, which is a large part of why panel construction became the default for food storage in the first place.
In practice that shifts the attention to the same places the thermal performance depends on: the joints, the wall-to-floor junction and anywhere a service passes through the envelope. Get those right and the room cleans down properly and holds temperature. Get them wrong and you have two problems that both show up as a failed audit.
Where It Got To
The follow-up run: the first room’s walls up, the main cool room fitted out wall and ceiling, the second room started and the third underway. Worth watching for the scale of the finished room alone.
Sound on for the walkthrough.
Where the Job Got To
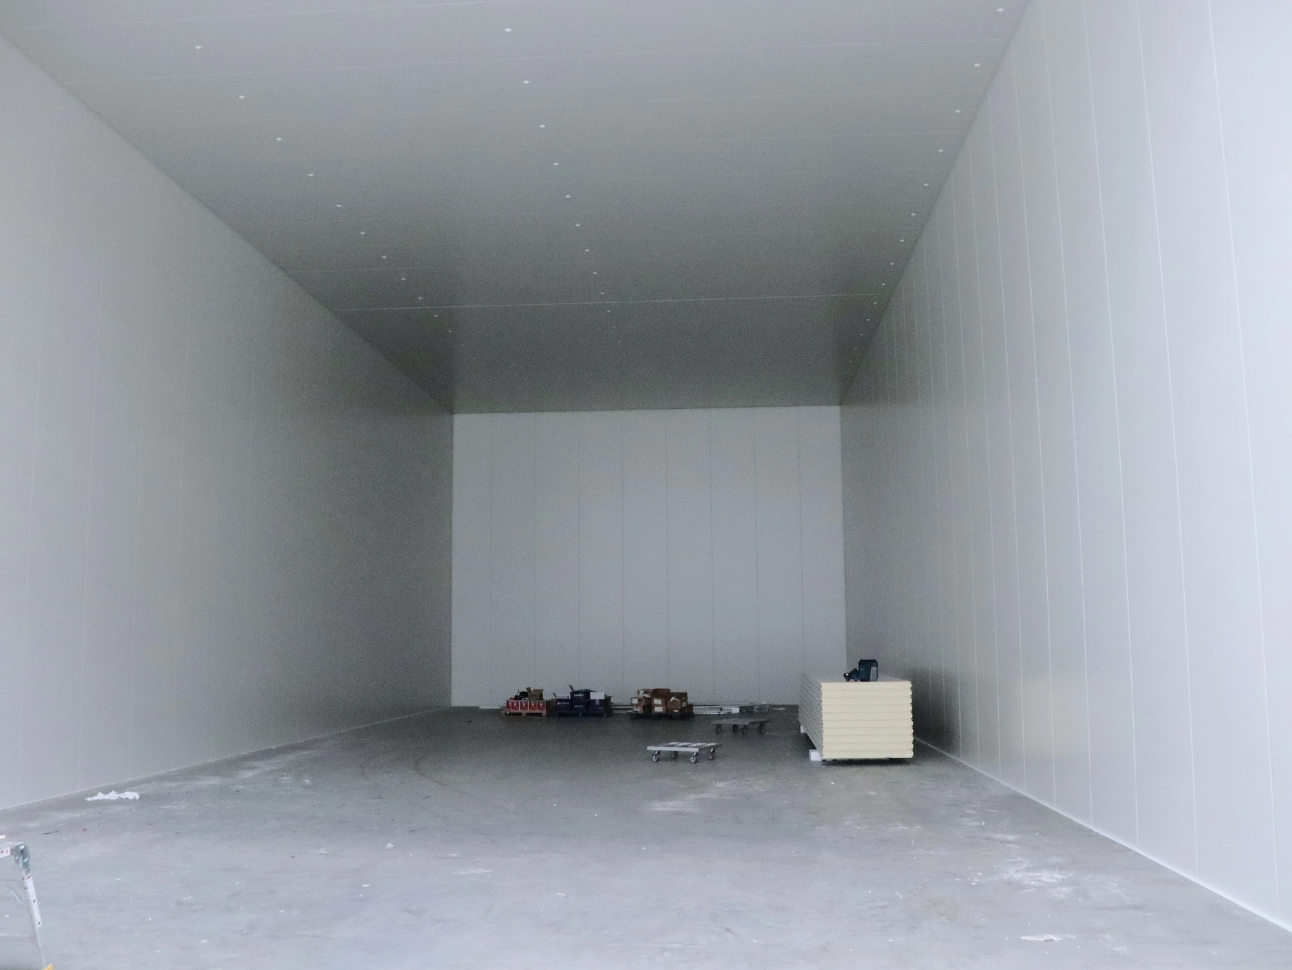
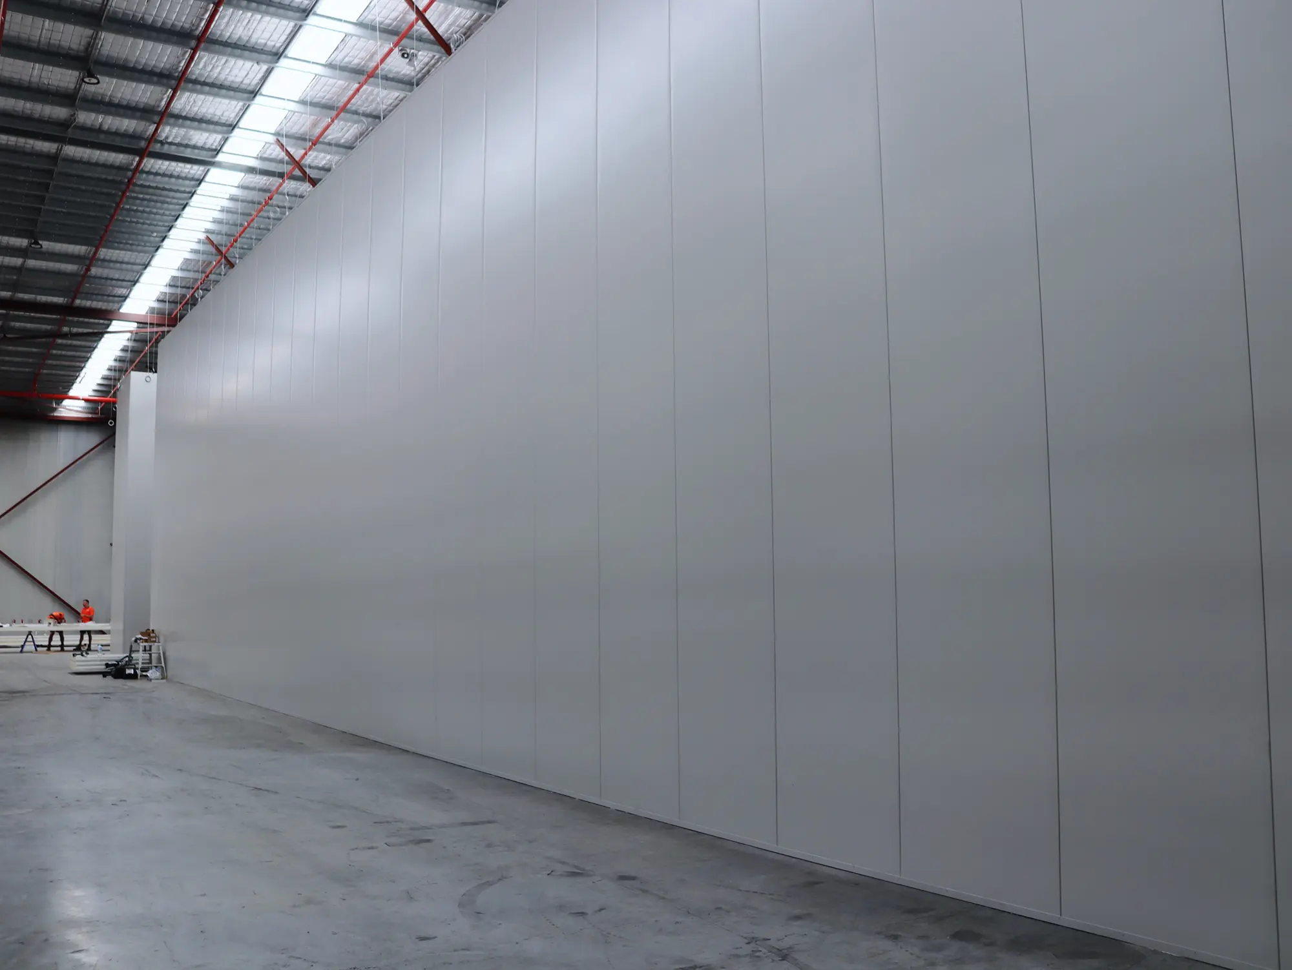
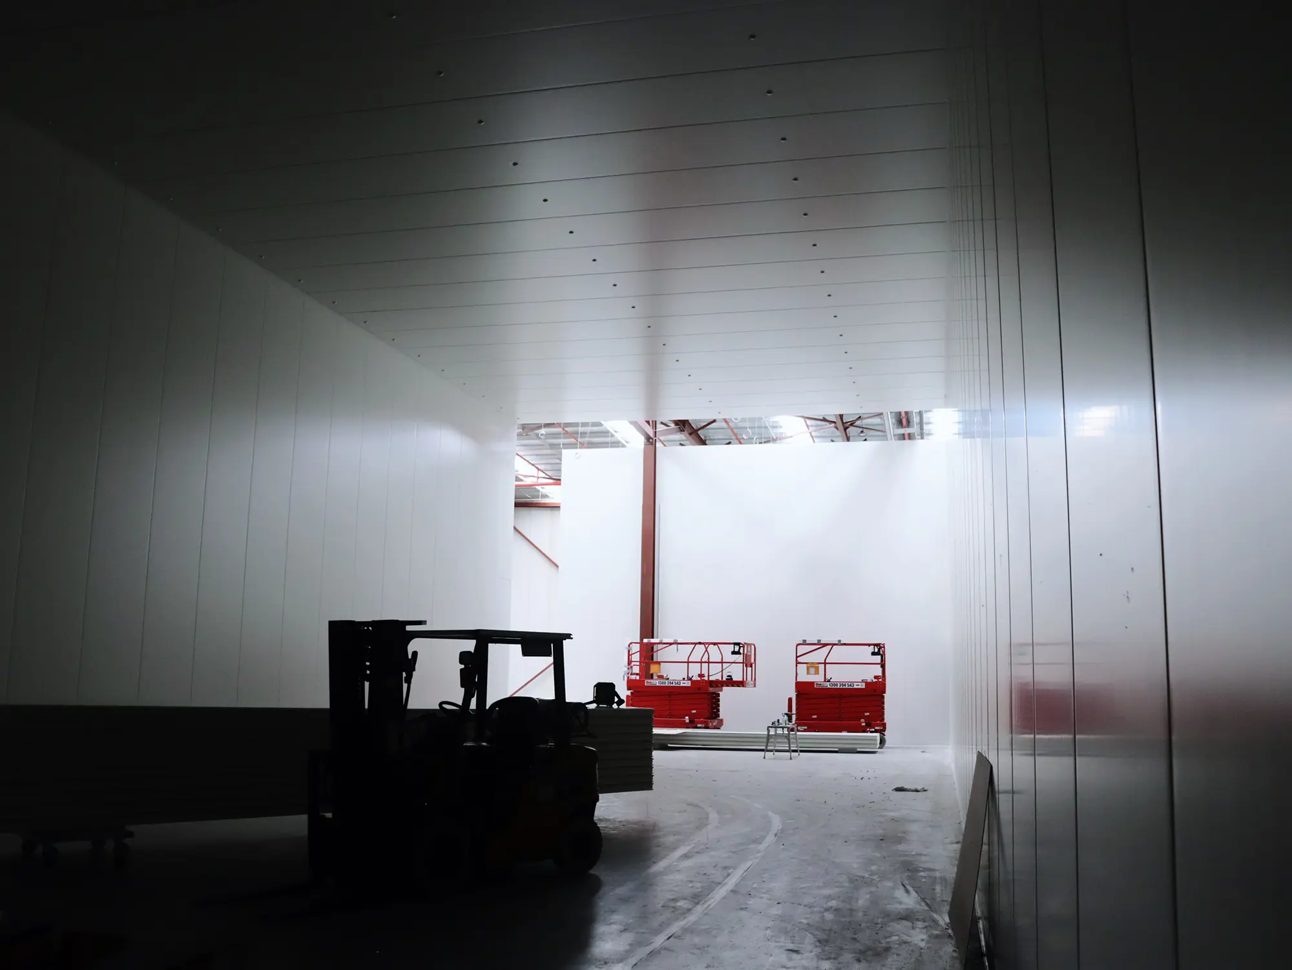
The main cool room is built: walls up, ceiling on, the room closed in and ready for refrigeration and services to follow. The second room started straight after it and the crew moved on to the third. You can see the finished main room in the video above and in the gallery below, and the sense of scale only really lands when there is a person standing in it.
The client kept trading the whole way through. Their racking stayed stocked, their forklifts kept running, and the cold storage went in around them rather than in place of them. For a business that had just moved sites, that was the point.
Room temperatures, door schedule, floor build-up and the handover dates for rooms two and three are not published here. If you are pricing something similar, those are exactly the things we confirm on a site inspection rather than guess at.
Project Gallery
43 photos, in build order: the empty bay and the first panel stacks, walls going up off the scissor lifts, the base and joint sealing up close, and the main room closed up with its ceiling on. All shot on site by our own crew.
Related Work and Services
Chullora was a cool room job at scale. If you are planning something similar, these are the pages worth reading next.
Coolroom Construction
How we scope, build and hand over a commercial cool room, from a single walk-in to a room like this one.
Coolroom Panels
EPS-FR and PIR compared, panel thicknesses, and what a fire rating asks of the build.
Insulated Partition Walls
The same panel systems used to divide and temperature-zone an existing warehouse.
Minchinbury Cold Storage
A minus 20 freezer hall and a 4 degree ante room inside a working cold storage facility.
Sydney Markets, Homebush
Cold storage panel works delivered around a live trading floor and tight access windows.
Commercial Coolrooms Sydney
Walk-in chillers, cold storage and multi-bay rooms for Sydney business, in insulated panel and built to hold temperature.
Cool Rooms in Sydney
Where we work across Greater Sydney, including the inner south-west industrial belt around Chullora.
Frequently Asked Questions
How big can a cool room actually be?
Bigger than most people picture. The main room on this job runs 35m x 11m with 8.1m walls: around 385 square metres of floor and more than 3,000 cubic metres of cooled space, all of it insulated panel inside an existing warehouse shell. Once a room gets past a certain size the engineering starts to set the limit rather than the panel, because the walls need bracing and restraint, the ceiling has to hang off something, and the refrigeration has a much bigger volume to hold. See our coolroom construction page for how we scope a build like this.
Can you build a cool room while the warehouse keeps operating?
Yes, and most of our commercial work runs that way. At Chullora the racking was already stocked and the client’s forklifts kept moving the whole time. It changes the planning rather than the feasibility: we land deliveries where they will not block an aisle, cut and stage panels clear of the traffic, and work to whatever access windows the site can give us. Our Sydney Markets project ran the same way inside a live trading floor.
What is fire rated PIR panel, and when do you need it?
PIR is a rigid insulation core. It outperforms standard EPS on both thermal efficiency and fire response, so it goes in wherever the building class, the insurer or the client’s own standards call for a fire rating. Food facilities ask for it often, and panel this tall almost always gets it. Our coolroom panels page compares EPS-FR and PIR and where each one belongs.
Do you work in Chullora and the surrounding suburbs?
Yes. Chullora sits in Sydney’s inner south-west industrial belt, and we build across Greater Sydney from our base at Penrith, including Western Sydney, the inner west and the south-west. Same crew on every job.
Planning Cold Storage for a New Facility?
Every project is different, so we start with a site visit rather than a guess over the phone. We assess your space, talk through temperature requirements and floor considerations, and put together a detailed quote based on what your business actually needs. No obligation, just a straight answer on what is involved and what it will cost.