
Project Case Study
Minchinbury Cold Storage Project
A freezer room and coolroom installed within a cold storage facility at Minchinbury, Western Sydney. Two temperature bands on the one job: a minus 20 freezer hall and a 4 degree ante room, in insulated panel construction, built for sustained commercial use.
- Minus 20 freezer hall
- 4 degree ante room
- Insulated panel
- Two temperature zones
- Working facility
The Job
Minchinbury, Western Sydney
We installed a freezer room and a coolroom inside an operating cold storage facility at Minchinbury. Two rooms, two very different temperature bands: the freezer hall runs at minus 20, with a 4 degree ante room next door handling the transition between the freezer and the rest of the building.
That combination is common in cold storage, and a minus 20 freezer is far less forgiving than any coolroom. Panel joints, door seals and floor details all have to be right, because every weak point turns into ice, condensation or a power bill that creeps up month after month. The ante room takes the daily traffic between temperature zones, so its doors and seals cop more wear than anything else on site, and get specified for it.
Project Details
The job as built, from the two temperature bands the crew named on the walkthrough and the works shown in the photos.
| Location | Minchinbury, Western Sydney |
|---|---|
| Setting | Inside an operating cold storage facility |
| Scope | Freezer room and coolroom, supplied and installed |
| Freezer hall | Runs at minus 20°C |
| Ante room | Runs at +4°C, between the freezer and the rest of the building |
| Temperature bands | Two zones on the one job, from minus 20°C to +4°C |
| Construction | Insulated panel walls and ceiling |
| Doors | Freezer doors and seals, set up to be serviced rather than replaced |
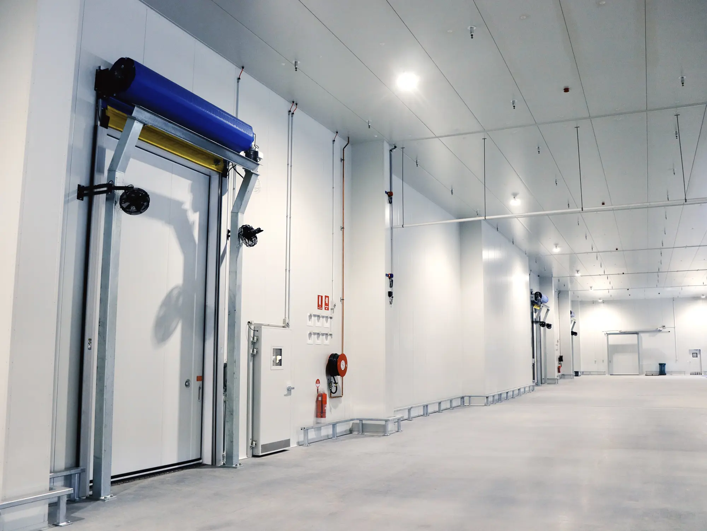
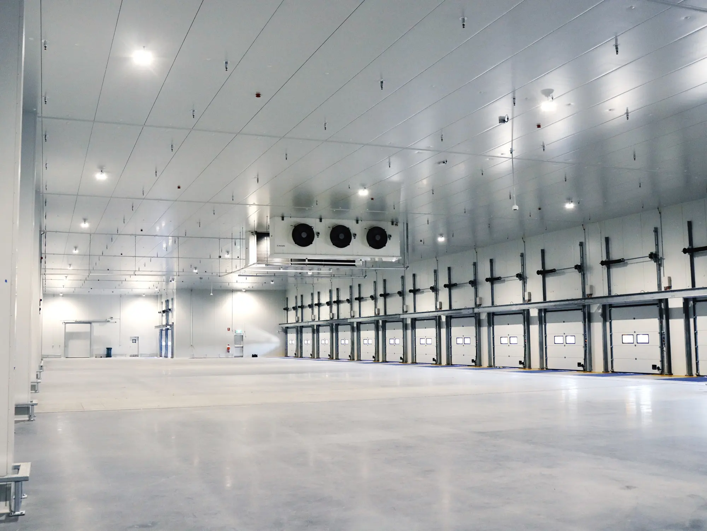
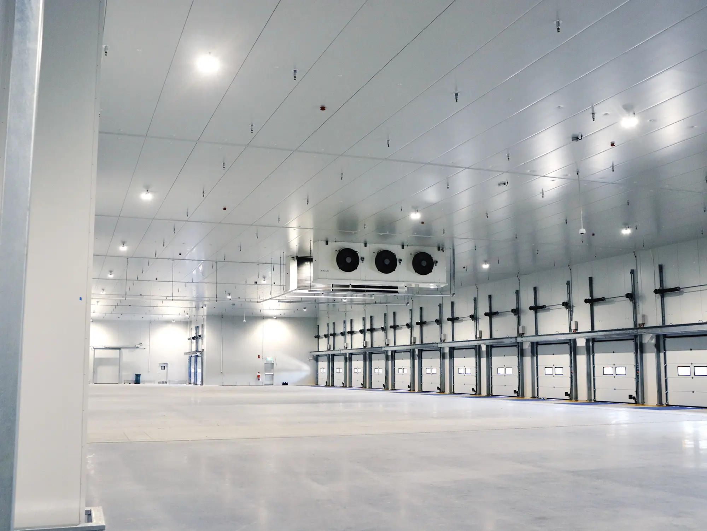
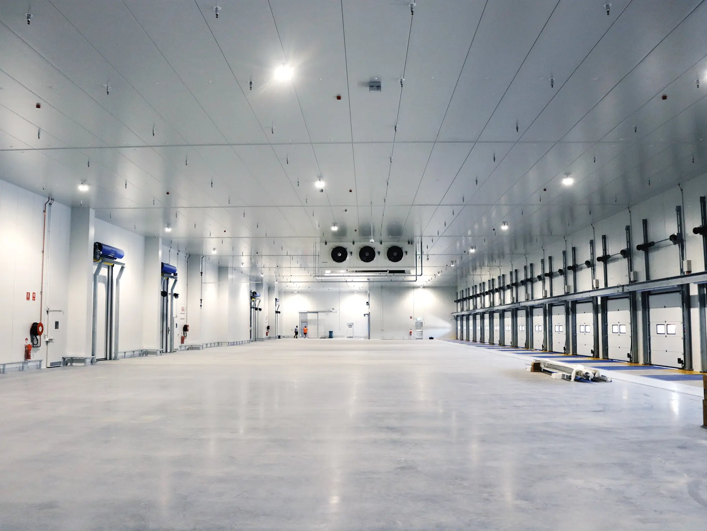
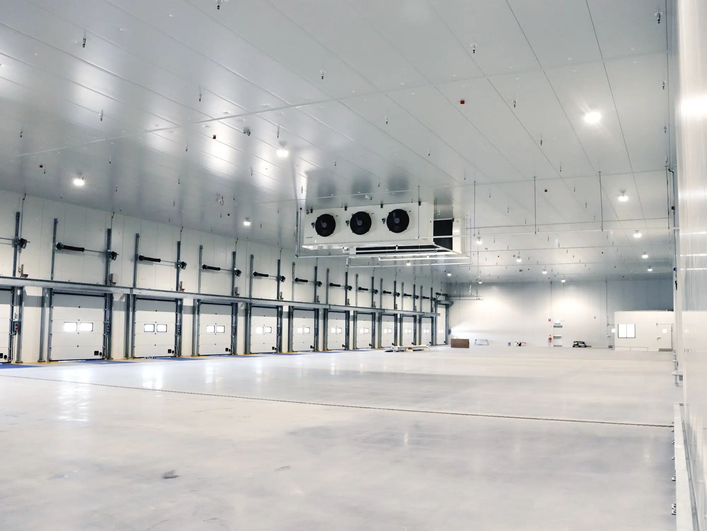
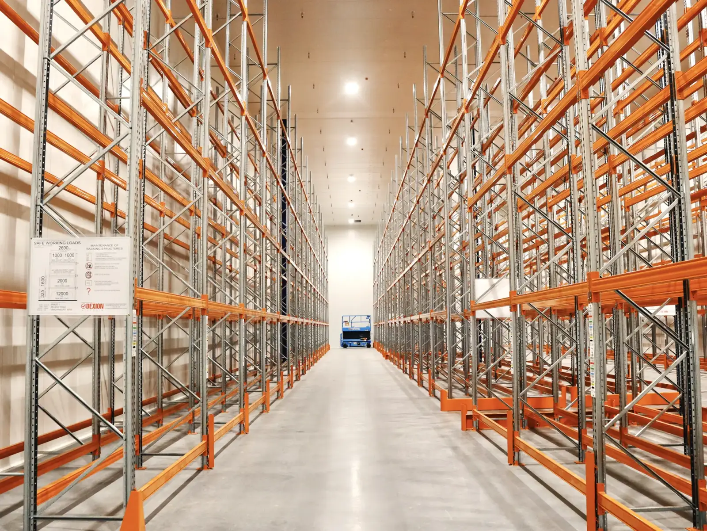
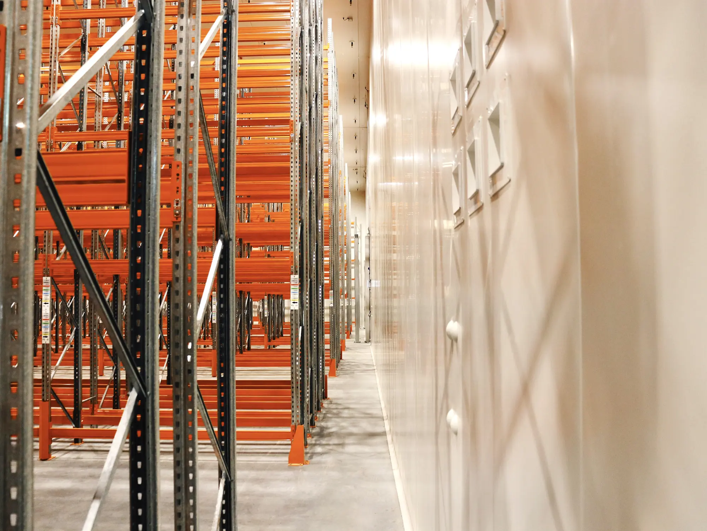
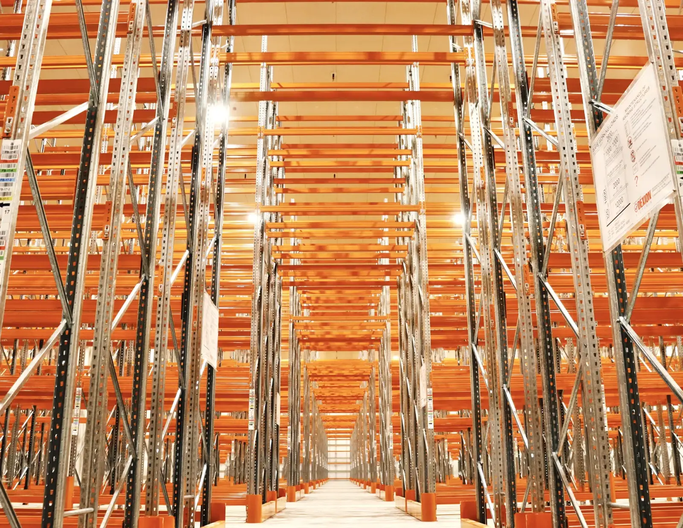
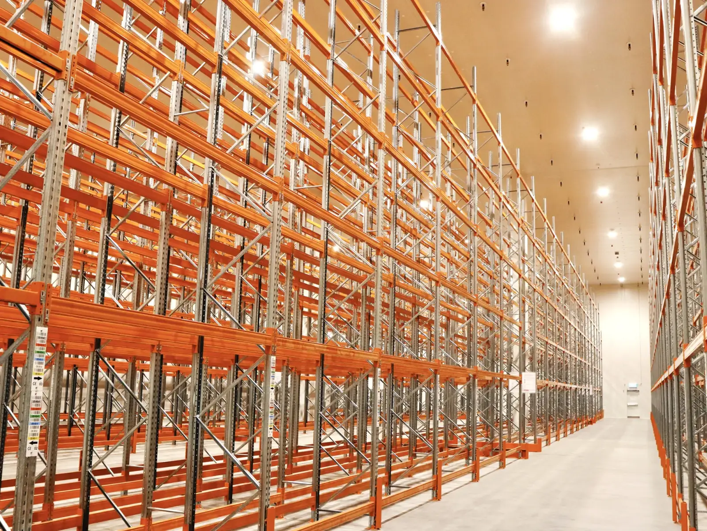
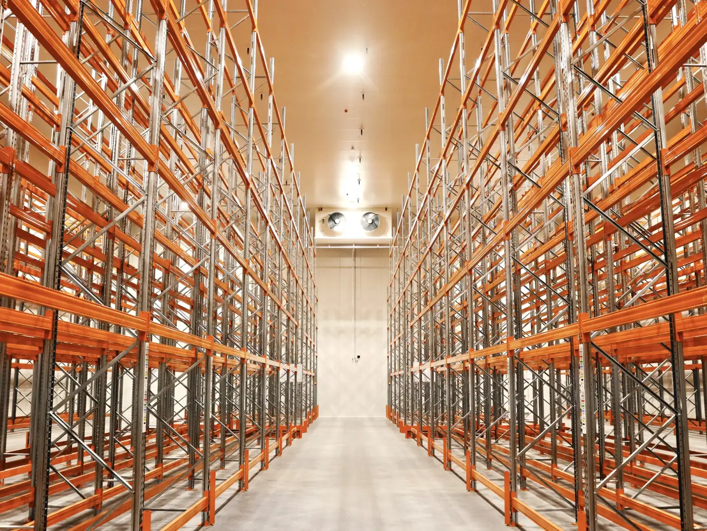
| Finished facility | Wall-mounted evaporators and dock doors, racked out to the full height of the hall |
| Built for | Sustained commercial cold storage |
Walk Through It With Us
A minute inside the finished facility: the minus 20 freezer hall, the racking, and the 4 degree ante room next door. Filmed on site by our own crew on handover.
Sound on for the tour.
Two Temperature Bands, One Job
The point of an ante room is to keep the freezer from opening straight onto the rest of the building. At minus 20 the freezer hall is a long way below ambient, and every time a freezer door opens to a warm space it lets in moist air that turns to frost on the way in and to condensation on the way out. The 4 degree ante room sits between the two as a buffer: stock moves through the cooler zone first, the freezer door sees a much smaller temperature swing, and the frost and ice that plague a badly planned freezer never get the chance to build.
Building both bands on the one job means the panel, the doors and the seals get matched to the temperature each room holds, rather than to one compromise spec. That matching is what lets the freezer hold minus 20 without the plant running flat out.
How We Build Rooms Like This
Freezer and coolroom combinations get built with the panel system matched to the job. EPS-FR is the workhorse for standard cold storage, and PIR steps in where thermal performance and fire resistance need to be higher, which usually means the freezer side. Doors are the most common failure point on any cold room, so we fit quality doors with proper seals and set them up to be serviced, not replaced.
Underneath all of it is the vapour seal: the continuous line that keeps warm, moist air out of the envelope. AIRAH treats continuity of that seal, penetrations included, as one of the things that decides whether a temperature-controlled space behaves, and on a minus 20 room the penalty for getting it wrong is the harshest. So the joints, the wall-to-floor junction and every service penetration get built to the detail rather than to whatever is quickest, because that is the part that is expensive to revisit once the room is cold and stocked.
We have spent 15+ years building rooms like this across Sydney, including work alongside Woolworths, DHL, Arnott’s and Aldi, and the same crew that builds the room comes back if it ever needs attention. If you are planning something similar, our freezer room construction and coolroom construction pages cover how we approach each build. Start your quote online or contact us to book a free site inspection.
Project Gallery
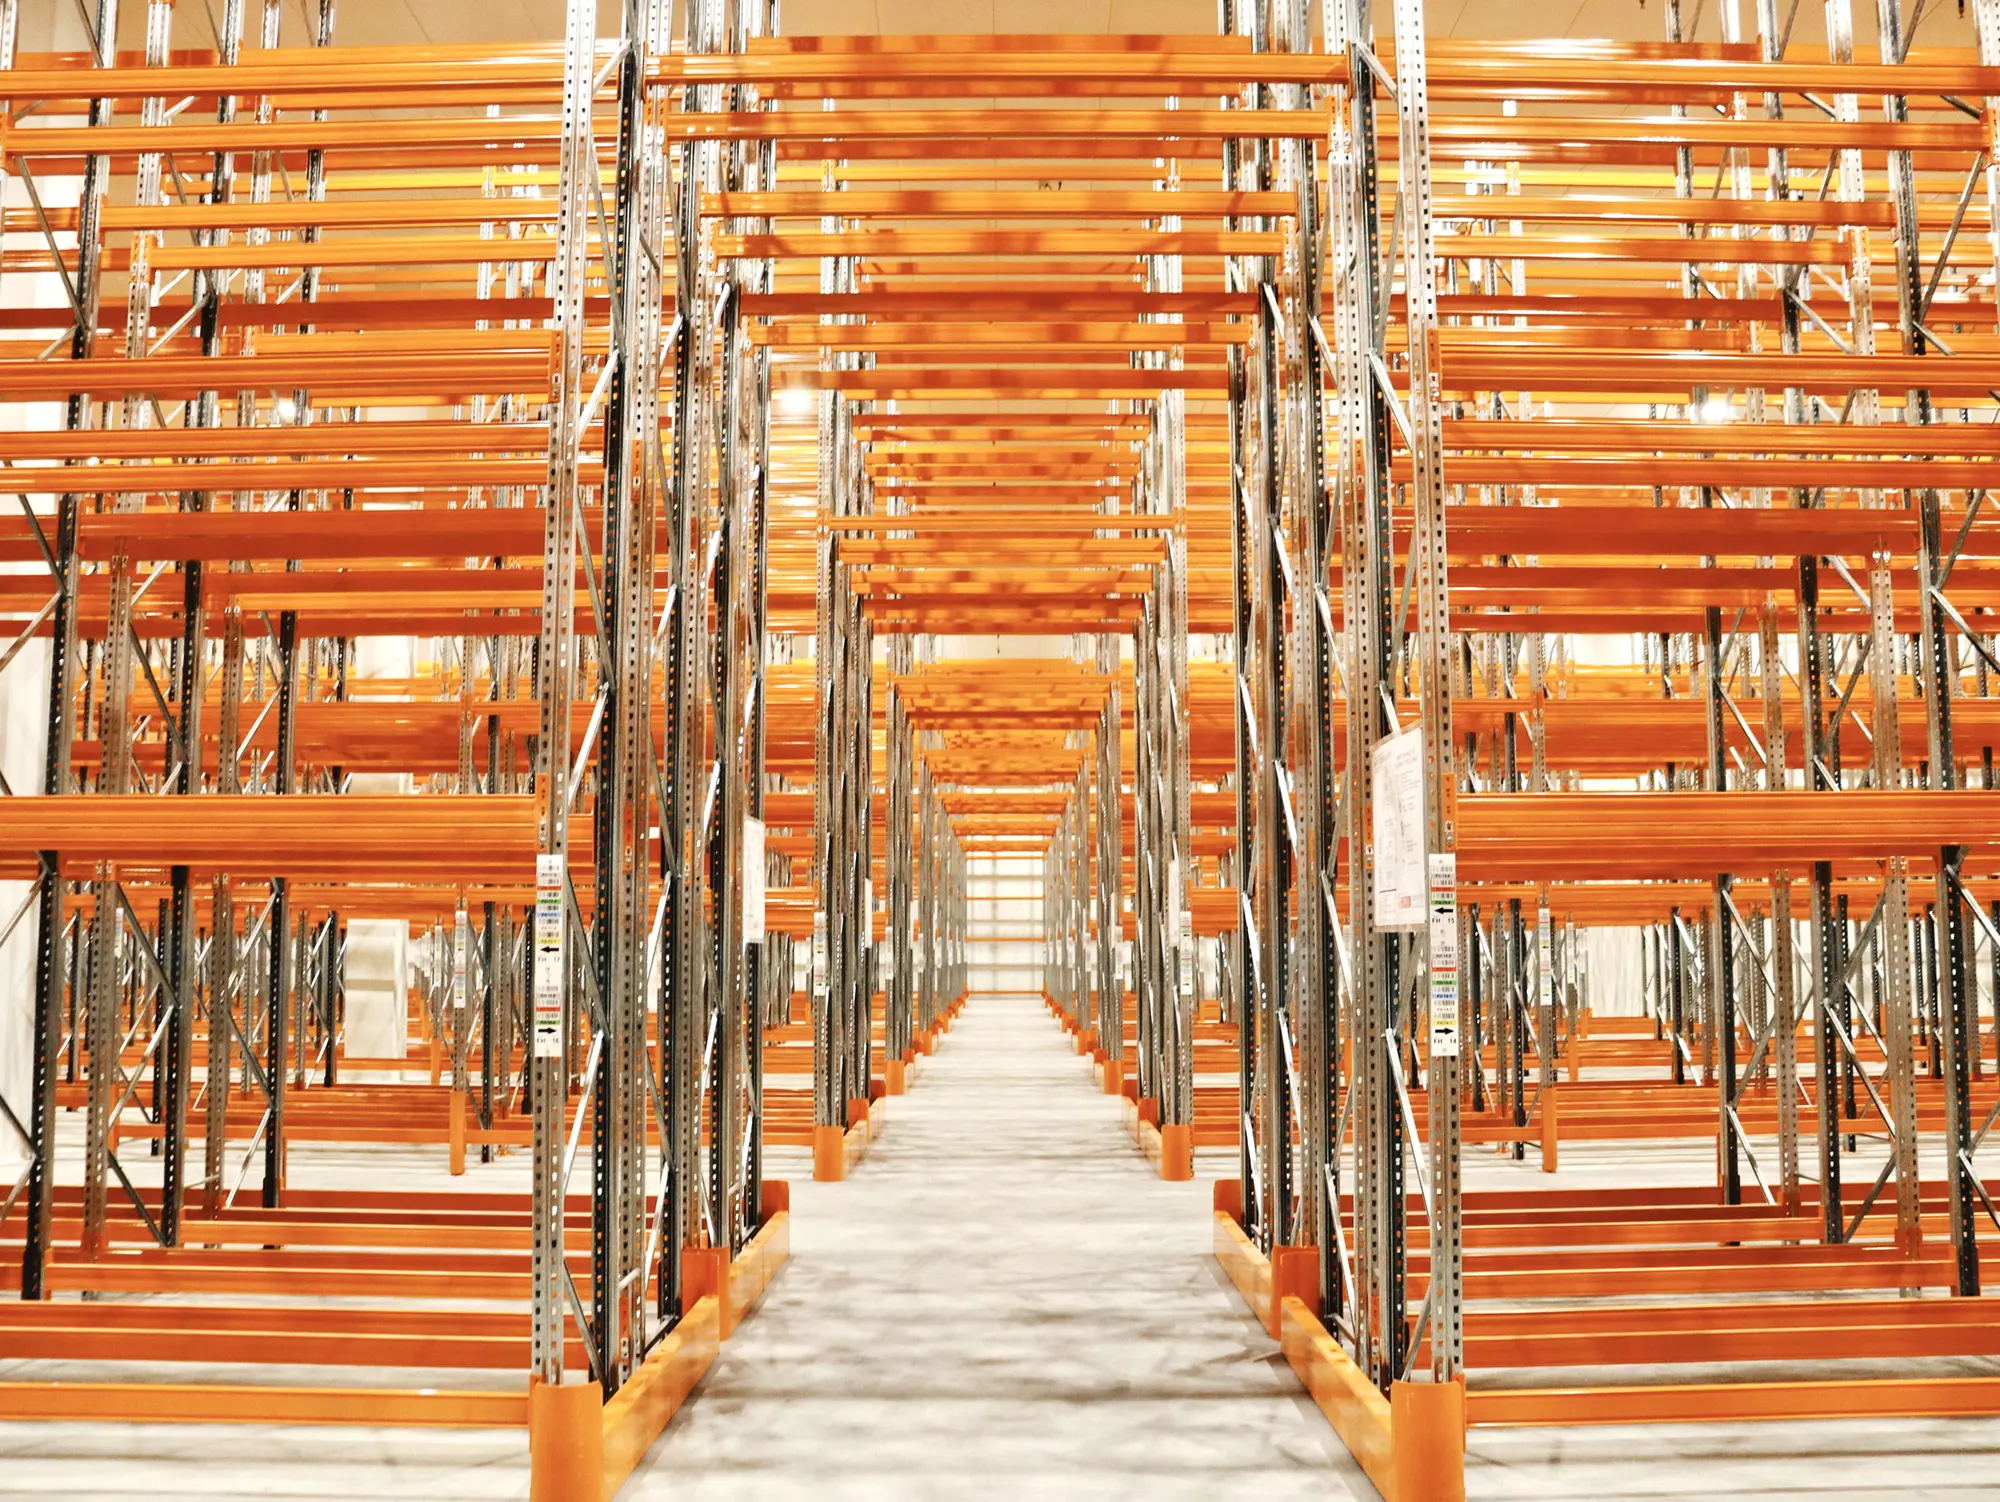
The photos run through the build to handover: insulated panel walls and ceilings, the wall-mounted evaporators and dock doors, the freezer doors and seals, and the pallet racking filling the finished hall.
Related Work and Services
Minchinbury paired a freezer hall with a coolroom in one facility. If you are planning cold storage, these are the pages worth reading next.
Freezer Room Construction
How we build and hand over a freezer room, from a single walk-in to a minus 20 hall like this one.
Coolroom Construction
How we scope, build and hand over a commercial coolroom, including ante rooms and multi-zone facilities.
Coolroom Panels
EPS-FR and PIR compared, panel thicknesses, and what the freezer side asks of the build.
Chullora Cool Room Project
Three cool rooms inside a working food warehouse, the main room 35m x 11m and 8.1m high, in fire rated PIR.
Sydney Markets, Homebush
Coolroom and freezer room panel works delivered around a live trading floor and tight access windows.
Commercial Coolrooms Sydney
Walk-in chillers, cold storage and multi-bay rooms for Sydney business, in insulated panel and built to hold temperature.
Cool Rooms in Western Sydney
Where we work across Western Sydney, including the industrial belt around Minchinbury.
Frequently Asked Questions
What is an ante room, and why build one?
An ante room is a buffer between a freezer and the warmer space around it. At Minchinbury the freezer hall runs at minus 20 and the ante room next to it sits at about 4 degrees, so anyone moving stock in or out passes through the cooler zone first instead of opening the freezer straight onto the building. That protects the freezer temperature, cuts the amount of warm, moist air that reaches the freezer door, and reduces the frost and condensation that build up every time a minus 20 room is opened to ambient air.
What makes a minus 20 freezer harder to build than a coolroom?
The margin for error is smaller. A coolroom sitting a few degrees above zero forgives a lot; a freezer at minus 20 does not. Panel joints, door seals and the wall-to-floor junction all have to be continuous, because any gap in the vapour seal gives warm air a path in, and in a freezer that path shows up as ice, as condensation, and as refrigeration working harder month after month. AIRAH treats continuity of the seal, penetrations included, as one of the things that decides whether a temperature-controlled space behaves. See our freezer room construction page for how we approach the freezer side.
Can you build cold storage while the facility keeps operating?
Yes. Minchinbury went in inside a working cold storage facility, and a lot of our commercial work runs the same way. It changes the planning rather than the feasibility: deliveries get landed where they will not block operations, panels are cut and staged clear of the traffic, and the work is sequenced around the site. Our Sydney Markets project ran around a live trading floor, and Chullora was built while the client kept trading.
Do you build freezer rooms across Western Sydney?
Yes. Minchinbury sits in Western Sydney, and we build freezer rooms and coolrooms across Greater Sydney from our base at Penrith. The same crew that builds the room comes back if it ever needs attention.
Planning a Cold Storage Build?
Every project is different, so we start with a site visit rather than a guess over the phone. We assess your space, talk through temperature requirements and floor considerations, and put together a detailed quote based on what your business actually needs. No obligation, just a straight answer on what is involved and what it will cost.